9608 Mayfly Road
9608 Mayfly Road
9608 Mayfly Road
9608 Mayfly Road
9608 Mayfly Road
9608 Mayfly Road
9608 Mayfly Road
9608 Mayfly Road
9608 Mayfly Road
9608 Mayfly Road
9608 Mayfly Road
9608 Mayfly Road
9608 Mayfly Road
9608 Mayfly Road
9608 Mayfly Road
9608 Mayfly Road
9608 Mayfly Road
9608 Mayfly Road
9608 Mayfly Road
9608 Mayfly Road
9608 Mayfly Road
9608 Mayfly Road
9608 Mayfly Road
9608 Mayfly Road
9608 Mayfly Road
9608 Mayfly Road
9608 Mayfly Road
9608 Mayfly Road
9608 Mayfly Road
9608 Mayfly Road
9608 Mayfly Road
9608 Mayfly Road
9608 Mayfly Road
9608 Mayfly Road
9608 Mayfly Road
9608 Mayfly Road
9608 Mayfly Road
SEE ALL PHOTOS
9608 Mayfly Road
9608 Mayfly Road
9608 Mayfly Road
9608 Mayfly Road
9608 Mayfly Road
9608 Mayfly Road
9608 Mayfly Road
9608 Mayfly Road
9608 Mayfly Road
9608 Mayfly Road
9608 Mayfly Road
9608 Mayfly Road
9608 Mayfly Road
9608 Mayfly Road
9608 Mayfly Road
9608 Mayfly Road
9608 Mayfly Road
9608 Mayfly Road
9608 Mayfly Road
9608 Mayfly Road
9608 Mayfly Road
9608 Mayfly Road
9608 Mayfly Road
9608 Mayfly Road
9608 Mayfly Road
9608 Mayfly Road
9608 Mayfly Road
9608 Mayfly Road
9608 Mayfly Road
9608 Mayfly Road
9608 Mayfly Road
9608 Mayfly Road
9608 Mayfly Road
9608 Mayfly Road
9608 Mayfly Road
9608 Mayfly Road
9608 Mayfly Road
Courtesy of Paula McDaniel, Real Estate Partners Chattanooga LLC,423-355-0311
For Sale

9608 Mayfly Road

9608 Mayfly Road, Ooltewah, TN 37363

$619,000
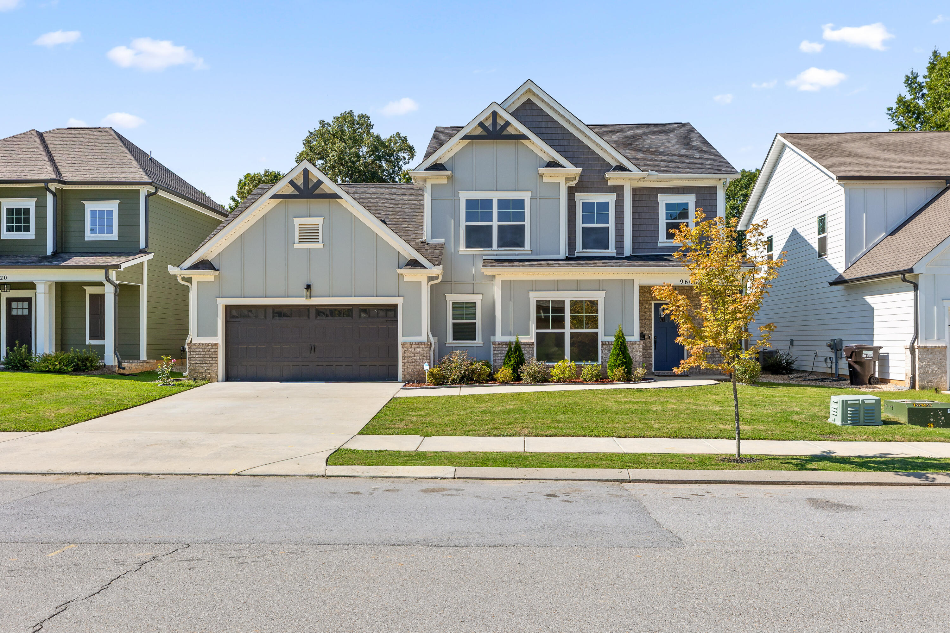
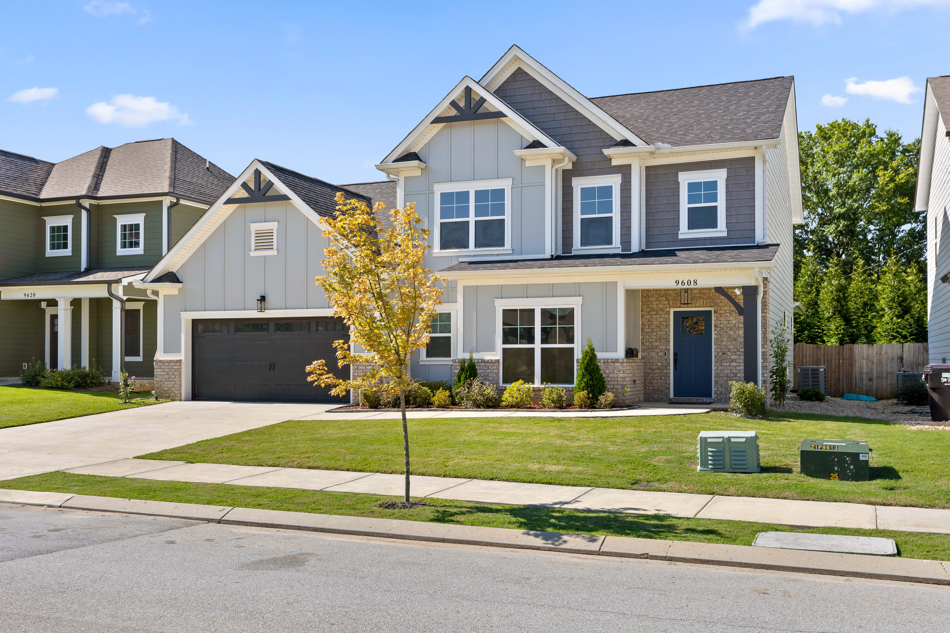
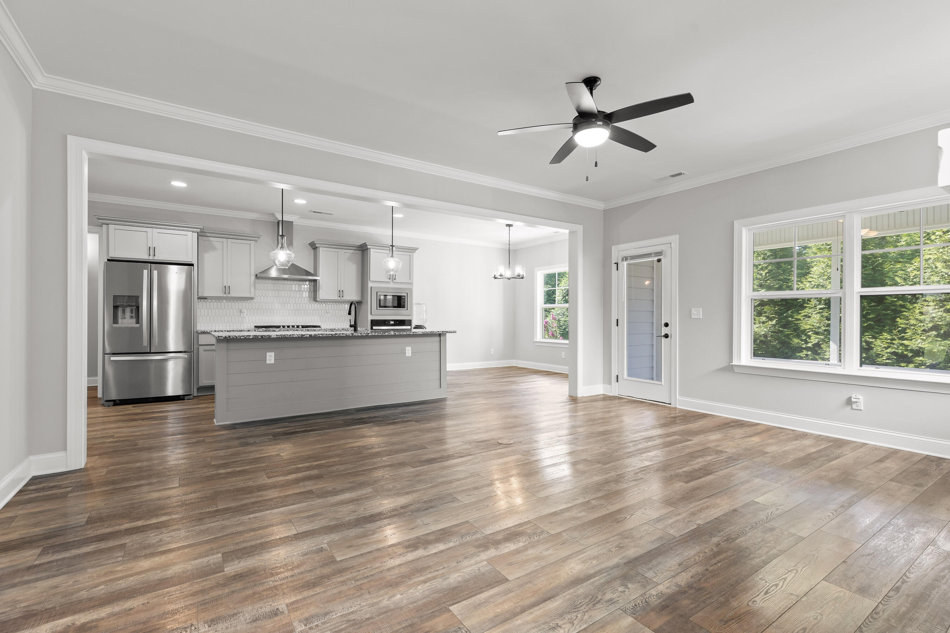
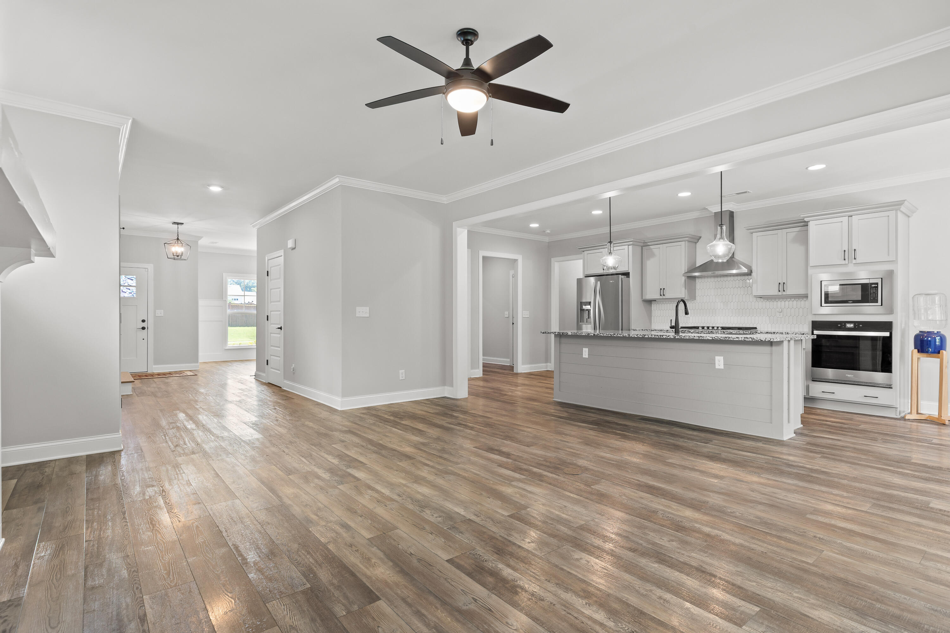
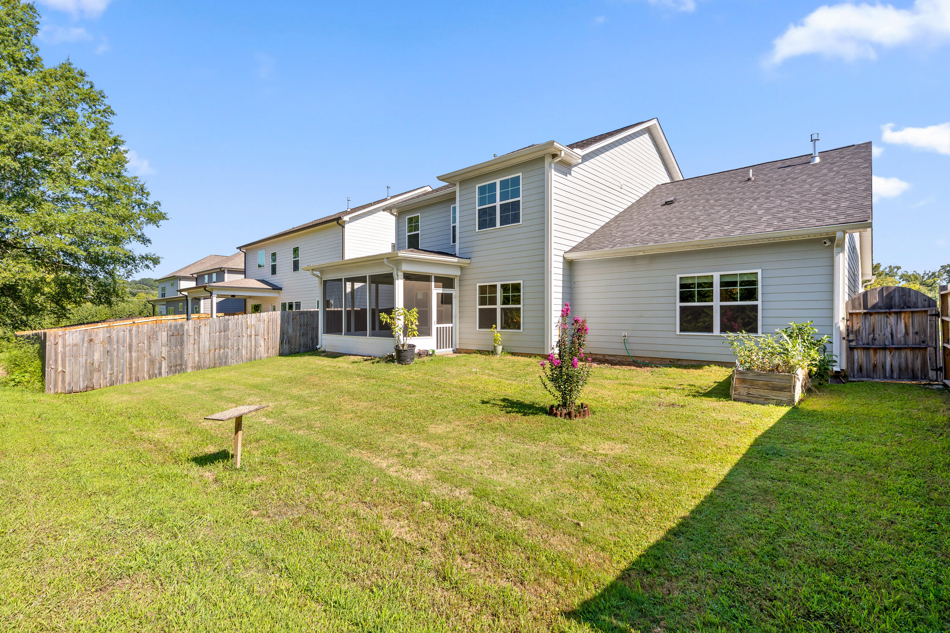
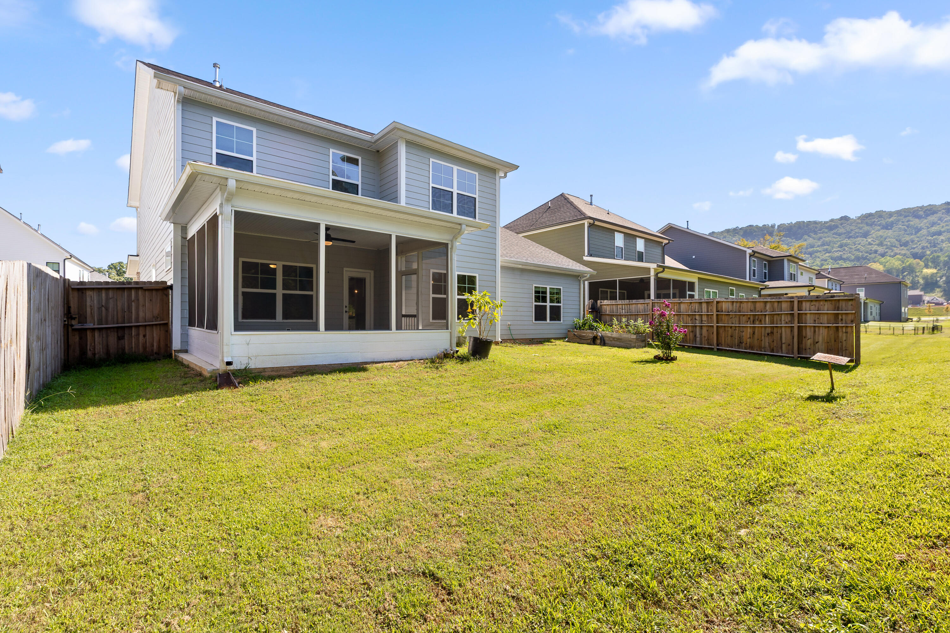
Like-new and beautifully cared for, this spacious home is ready for its next owners! With great curb appeal, thoughtful design, and plenty of room throughout, this home offers the feel of new construction without having to wait for construction to be completed.

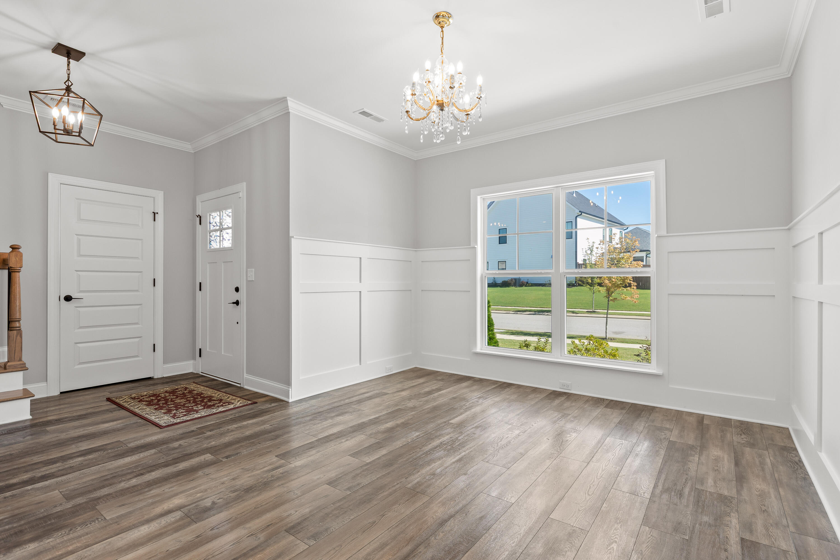
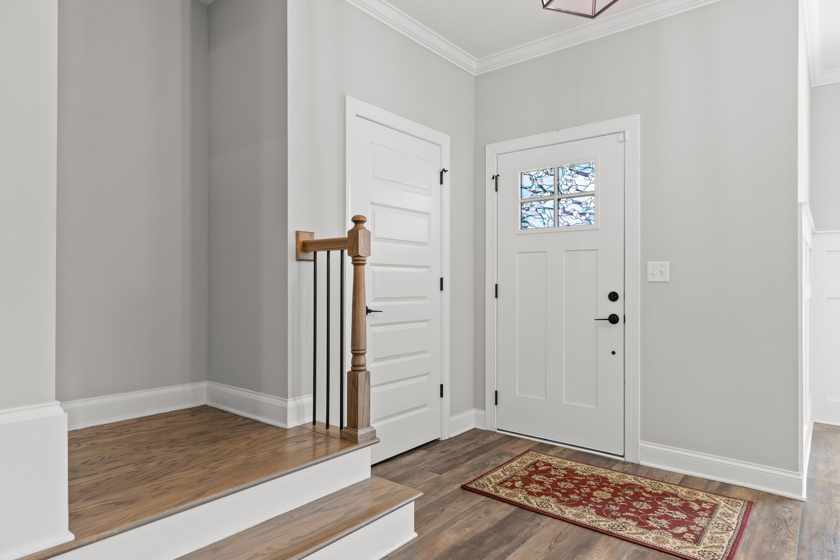
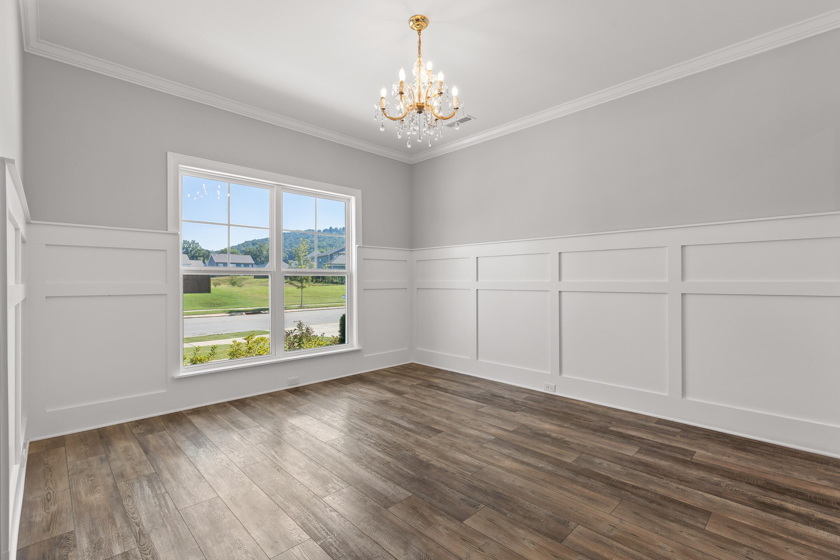
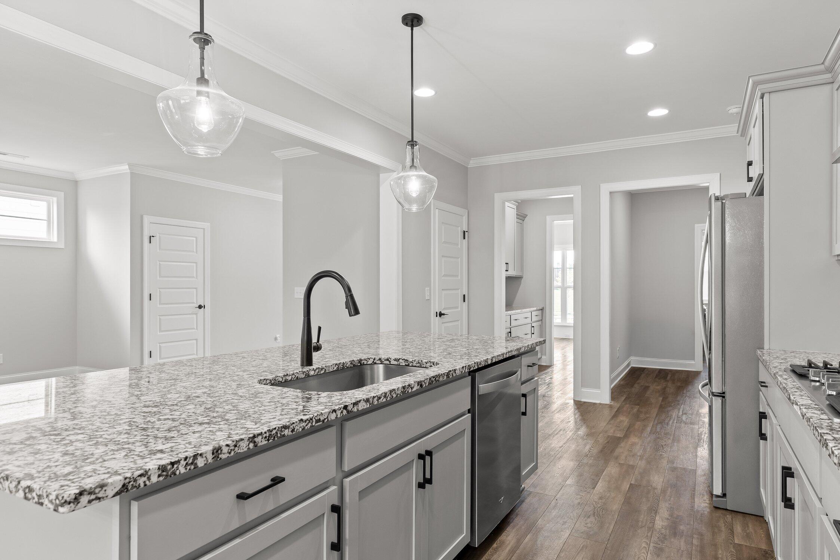
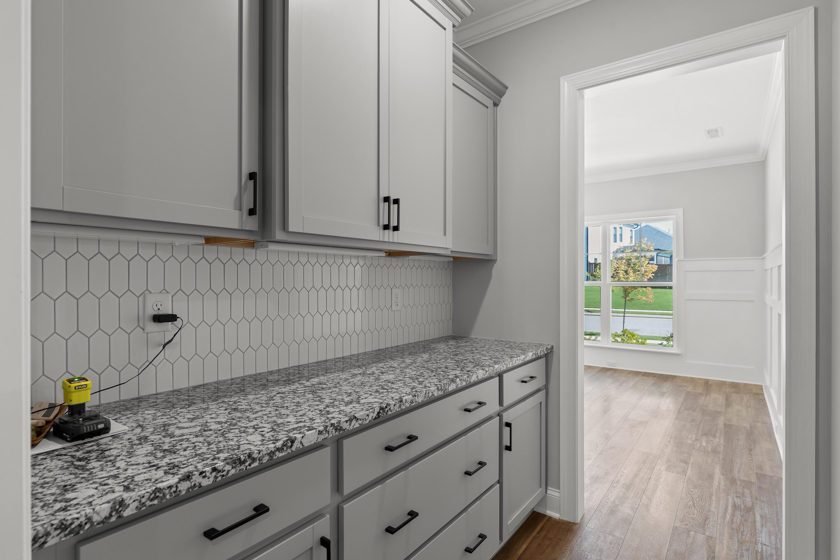
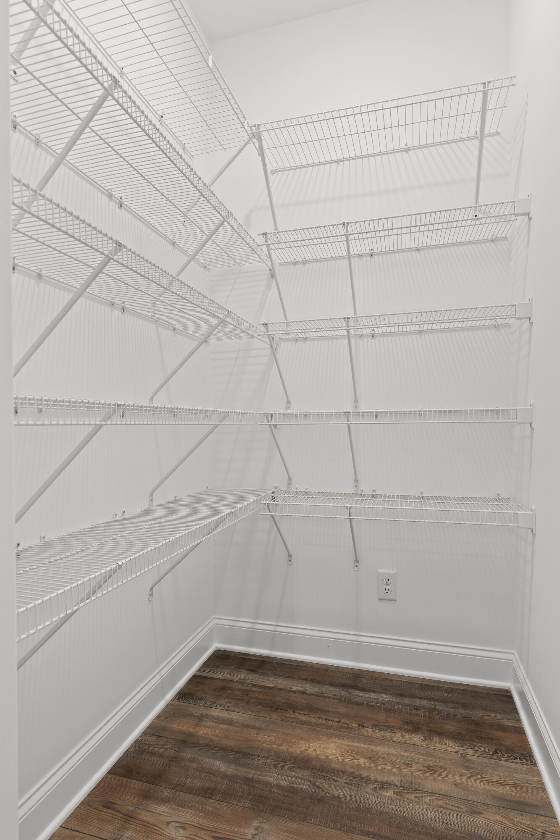
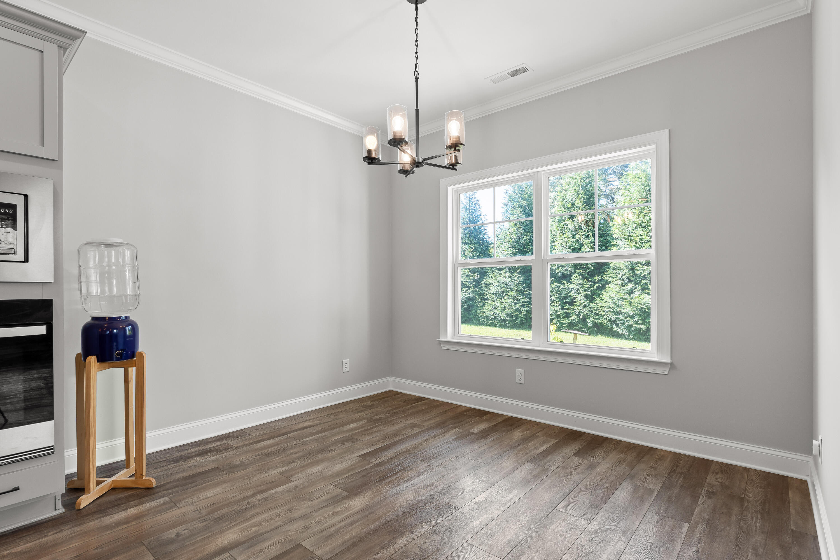
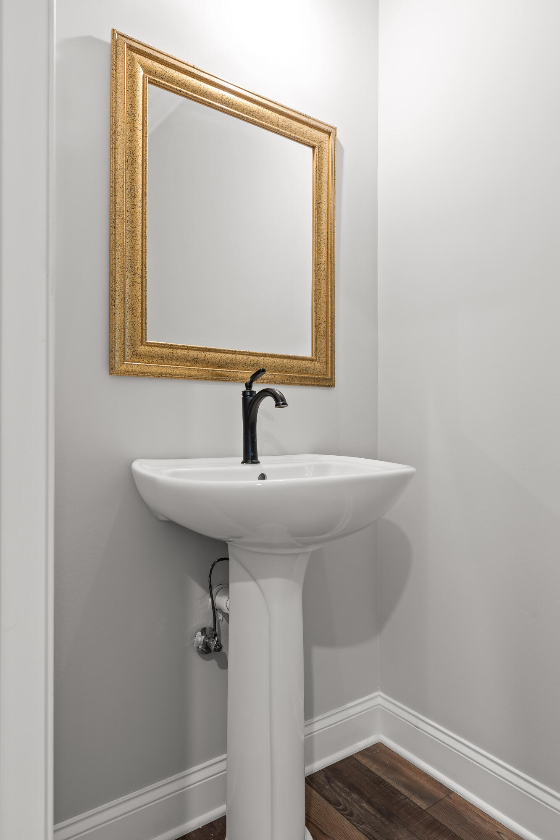
Step inside to a welcoming foyer with a convenient coat closet and half bath. To the left, the dining room flows into a butler's pantry and directly into the kitchen, creating an ideal setup for entertaining. The living room and eat-in kitchen are open and spacious, making everyday living and hosting guests effortless.

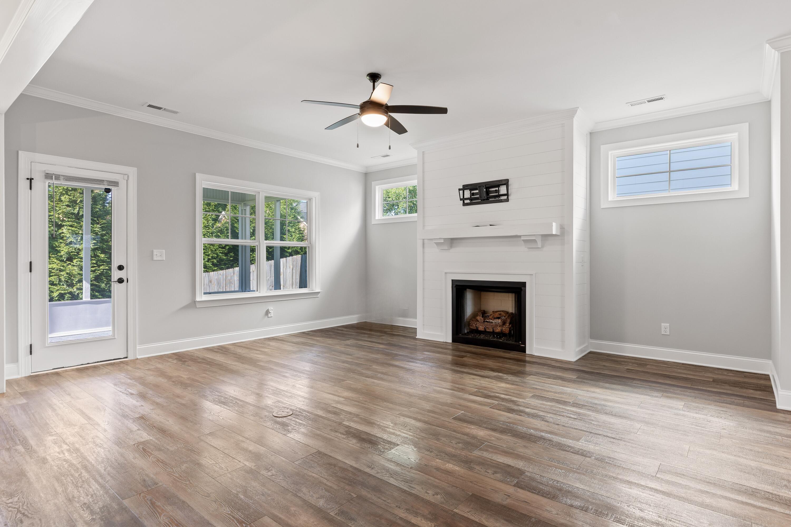
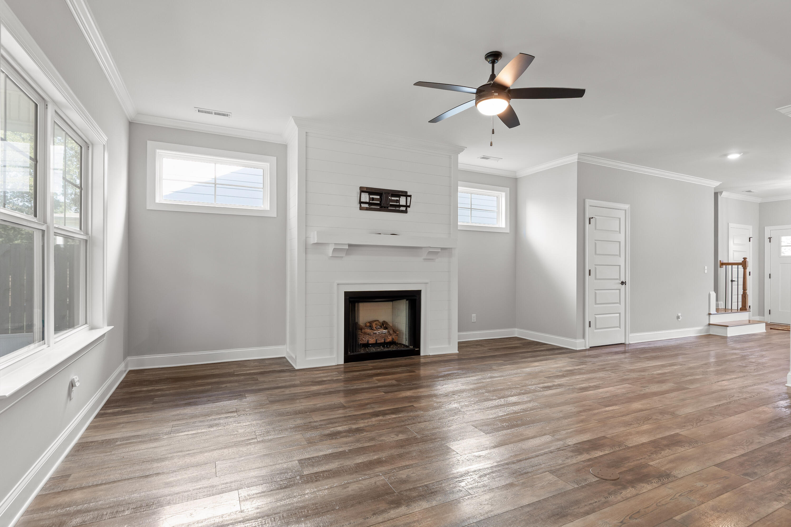
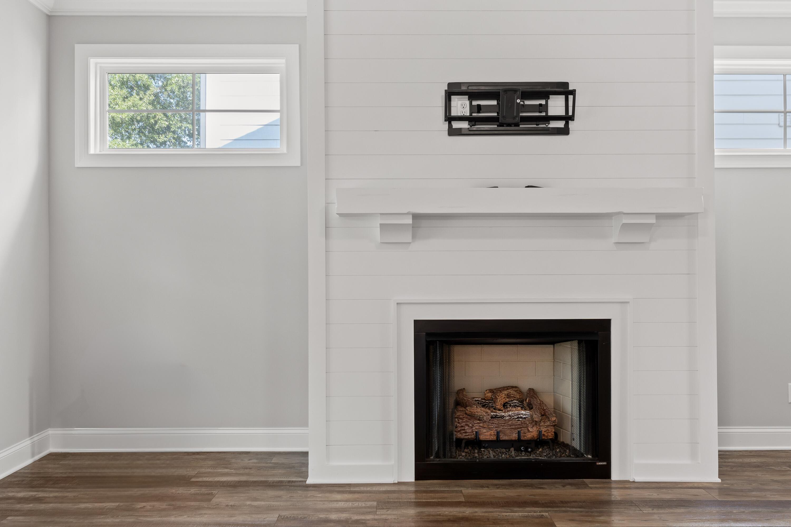
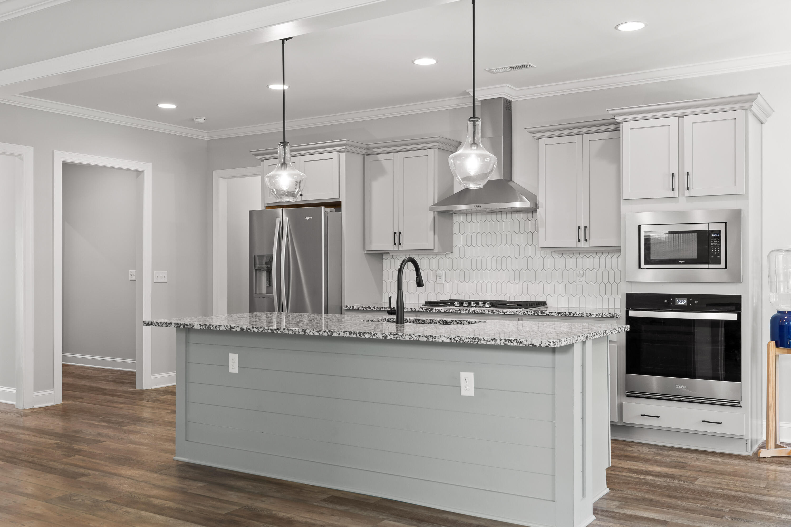
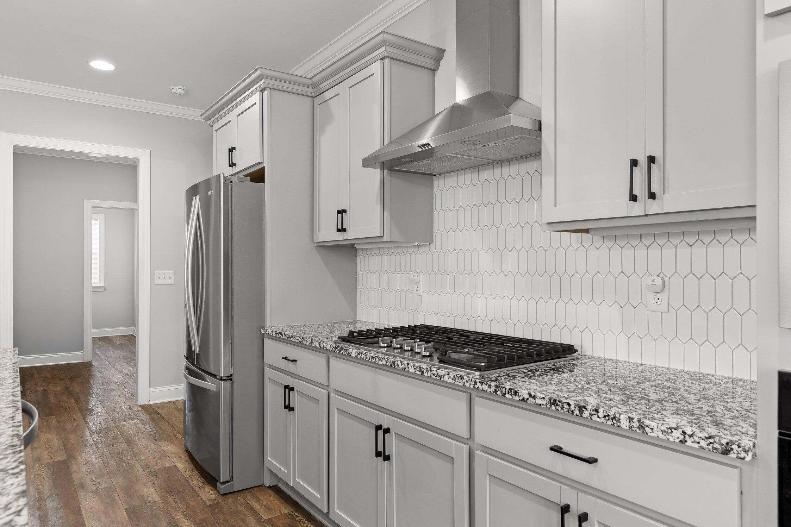
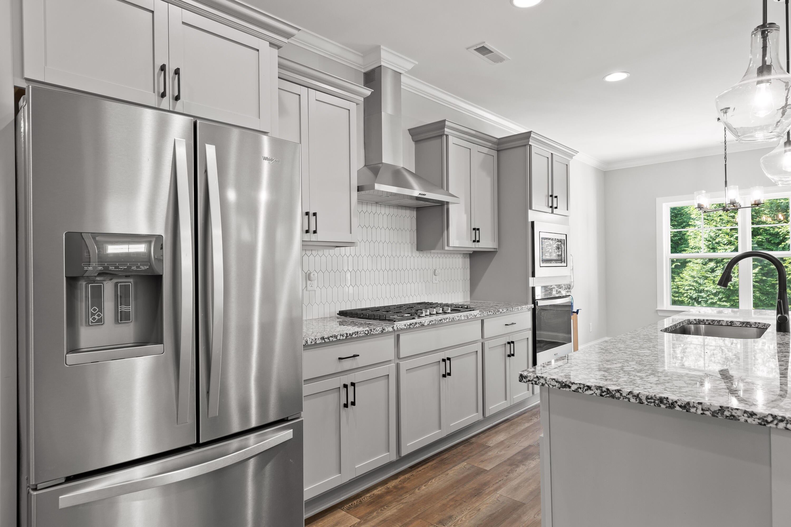
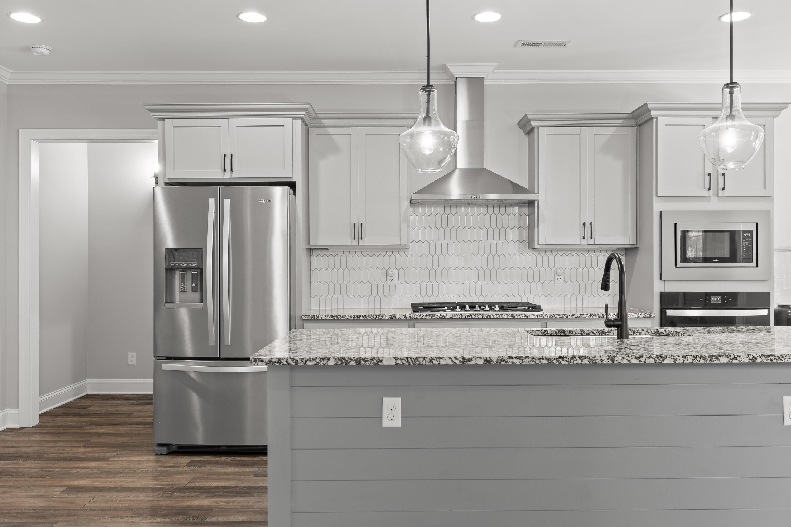
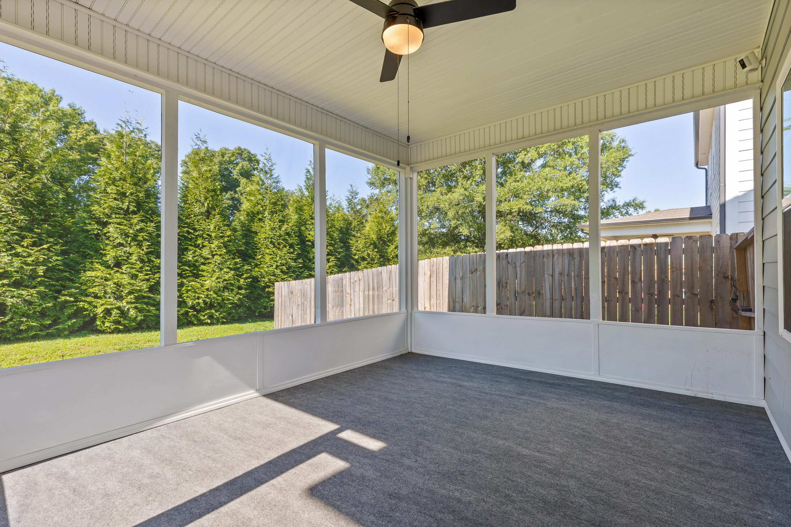
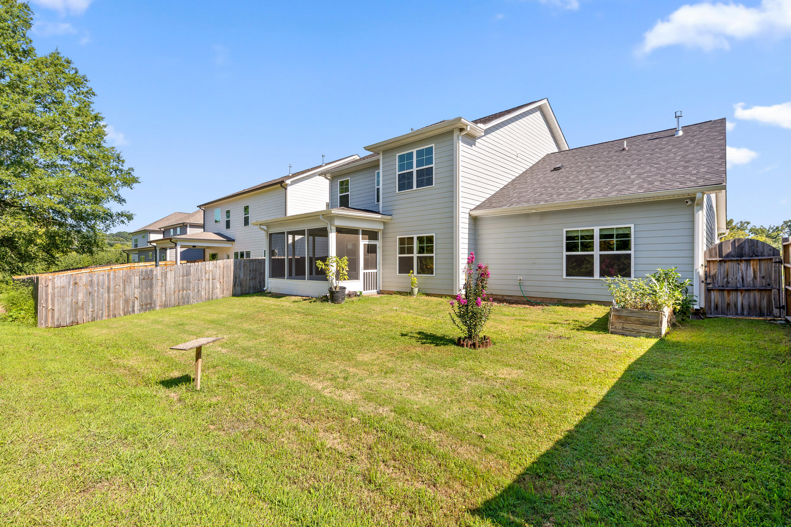
The living room features a gas-log fireplace and direct access to the screened-in porch--perfect for relaxing and enjoying the outdoors. The well-appointed kitchen offers a gas range, large island, walk-in pantry, and butler's pantry, providing plenty of storage and workspace.

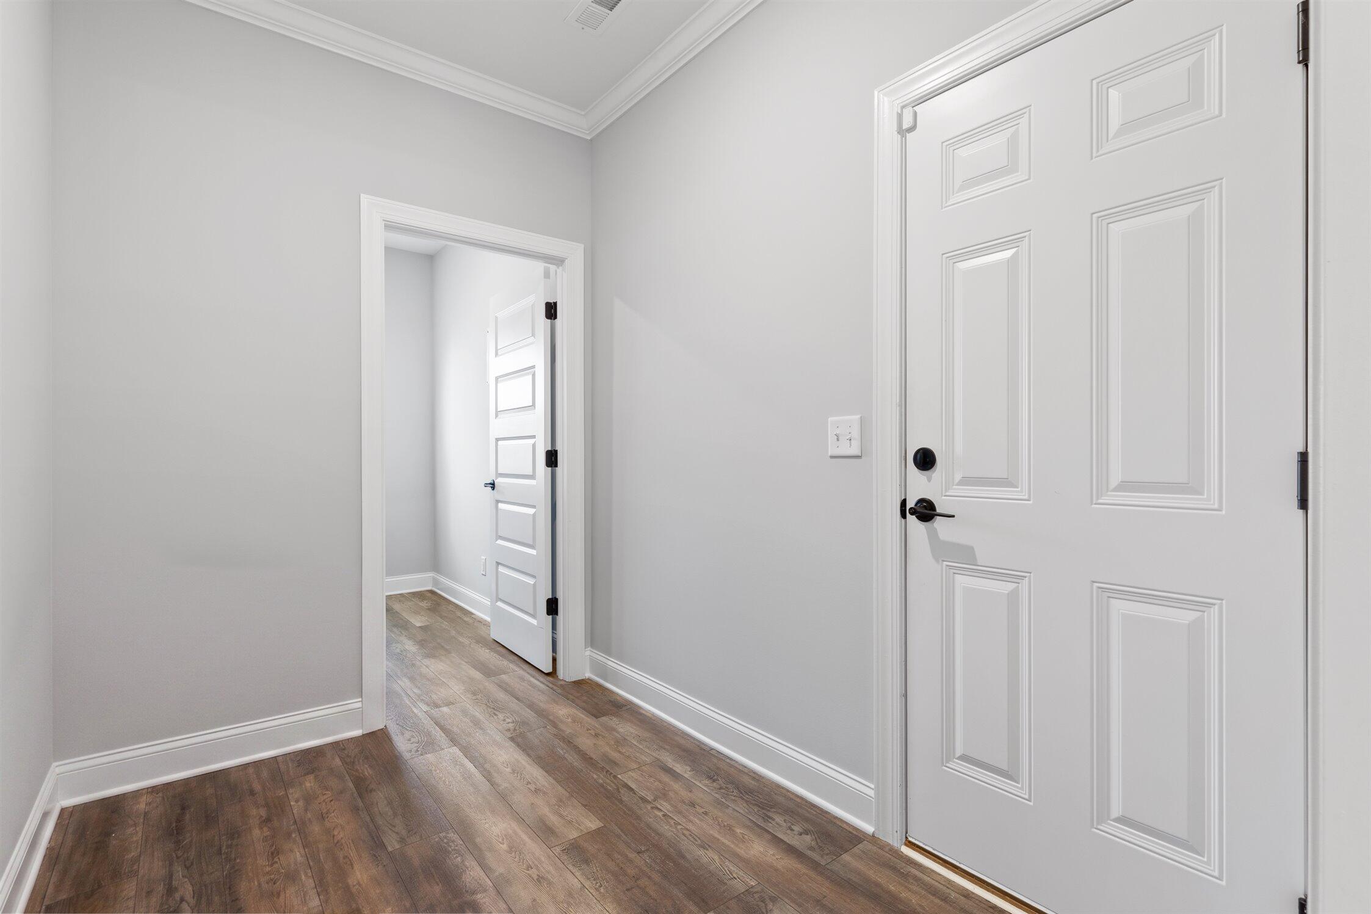
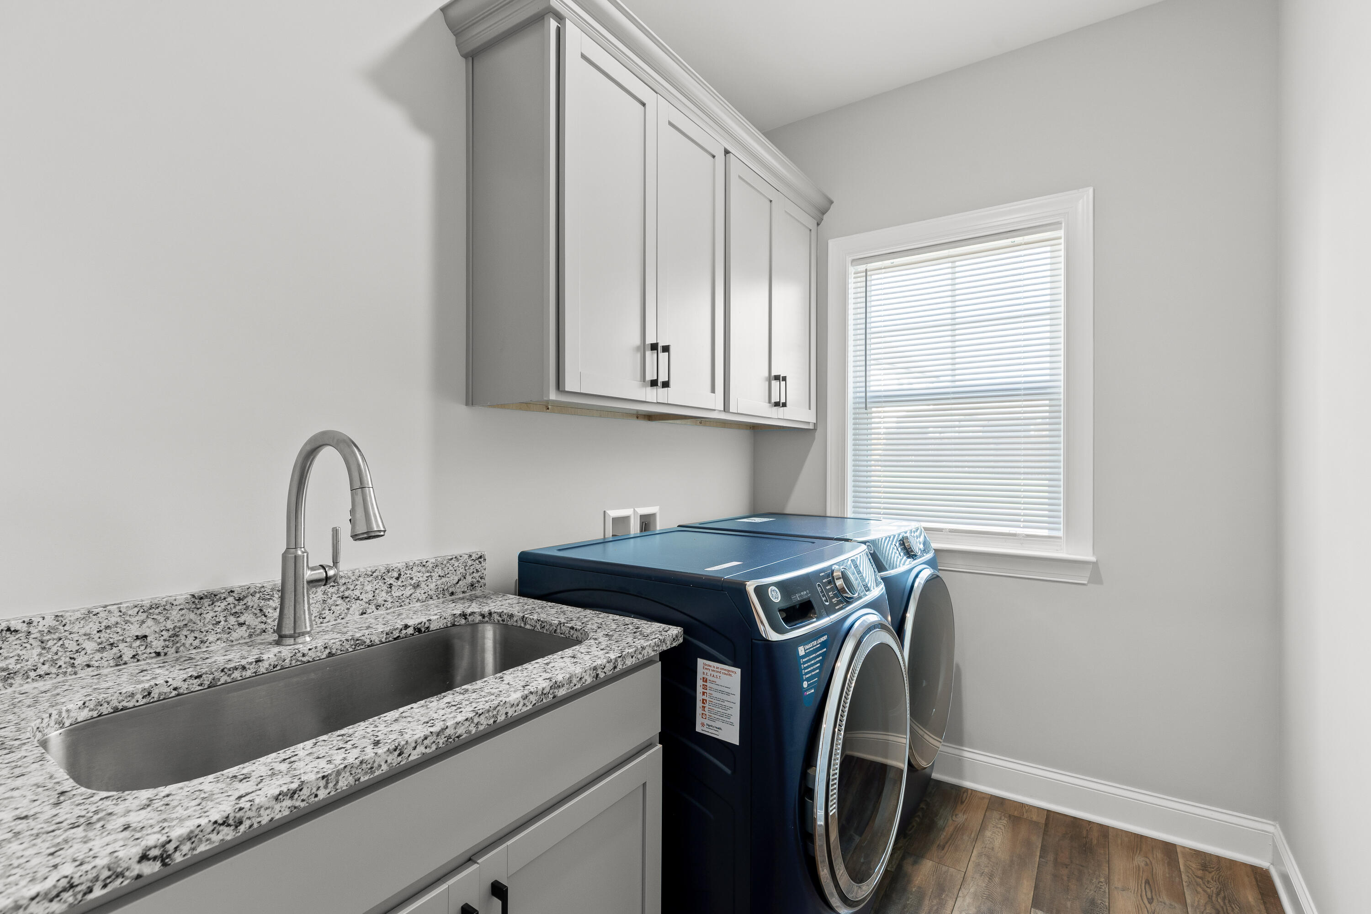
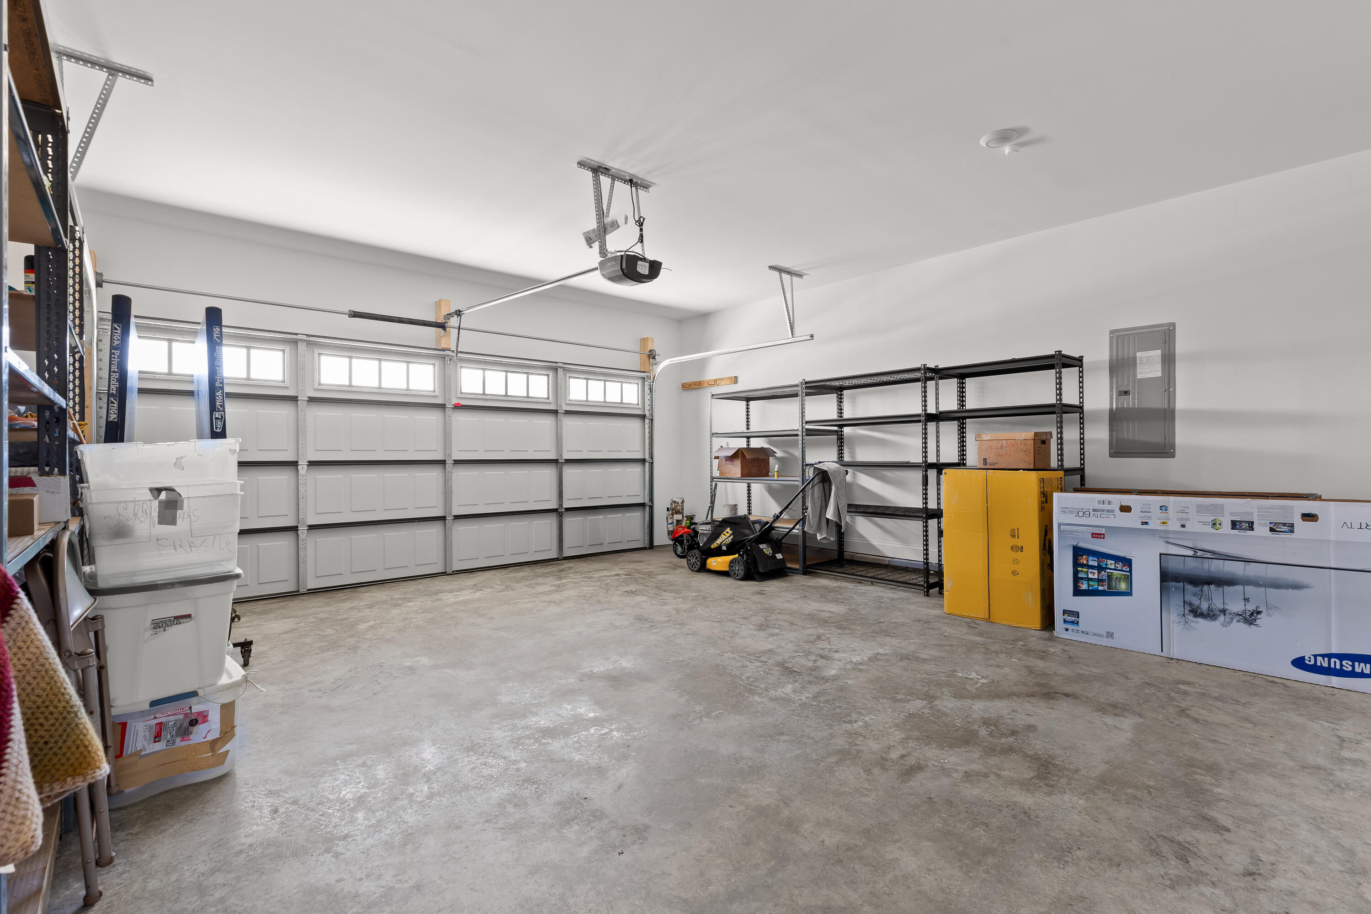
A mudroom area just off the garage leads to the laundry room, where the newer washer and dryer will remain.

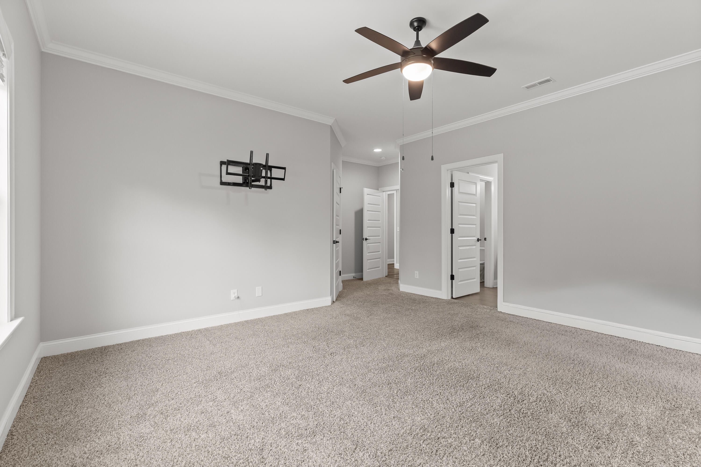
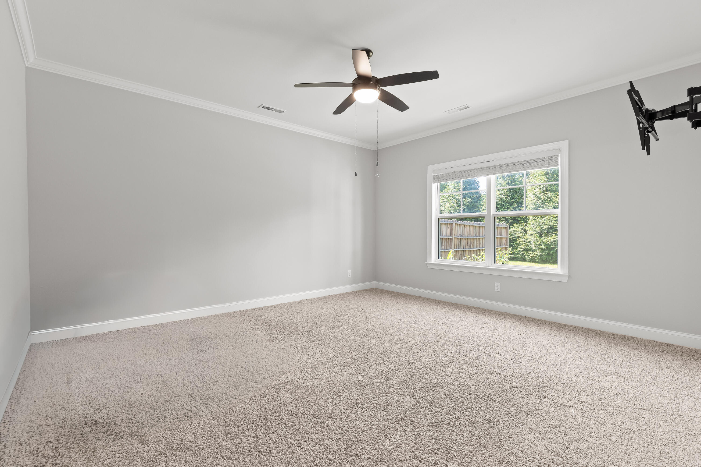
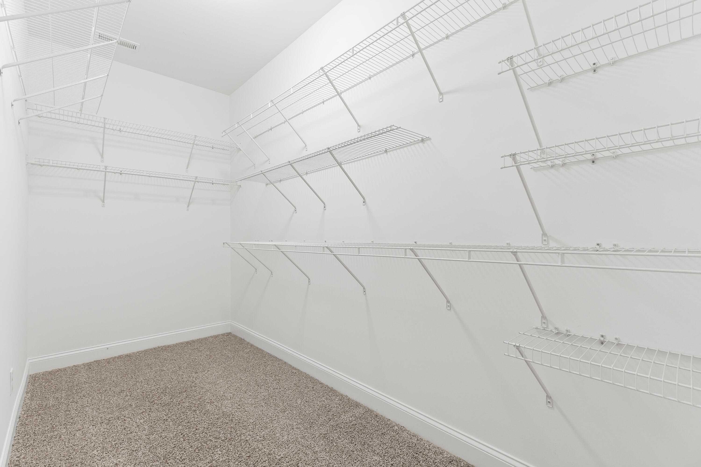
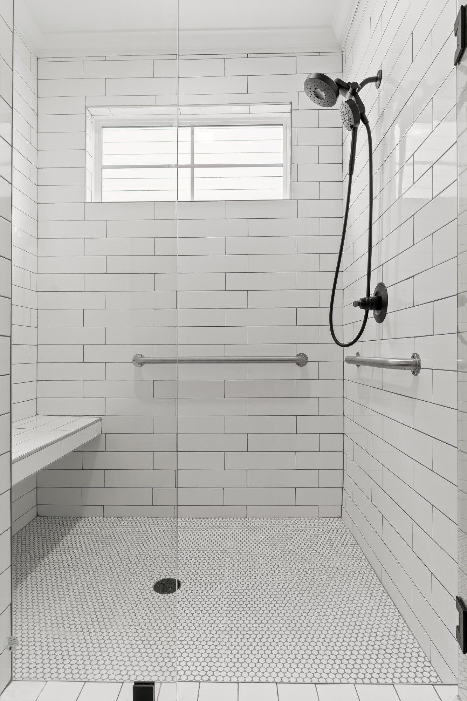
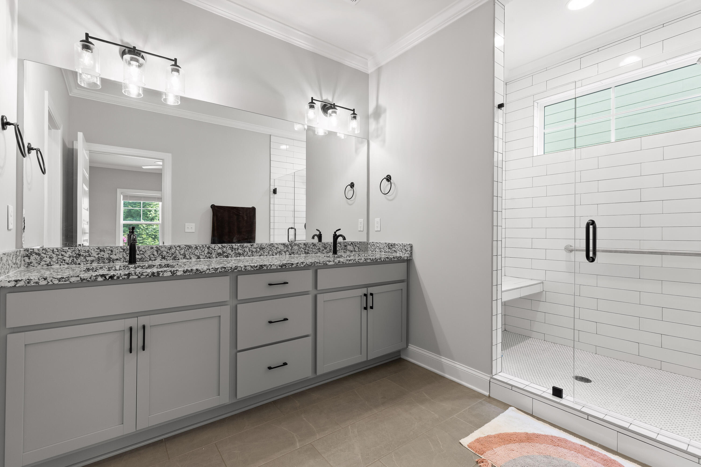
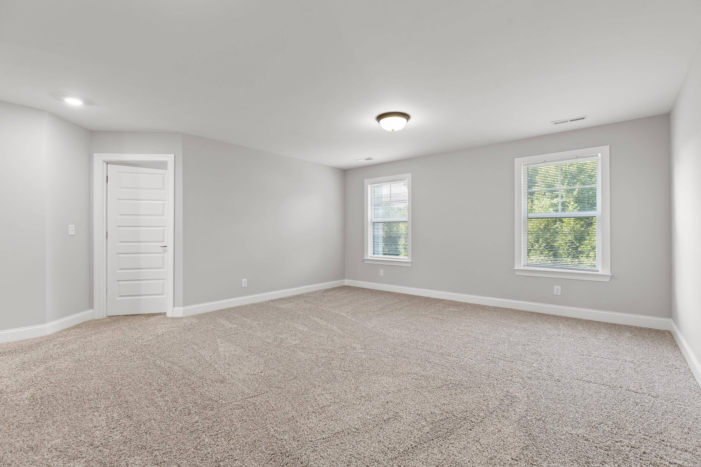
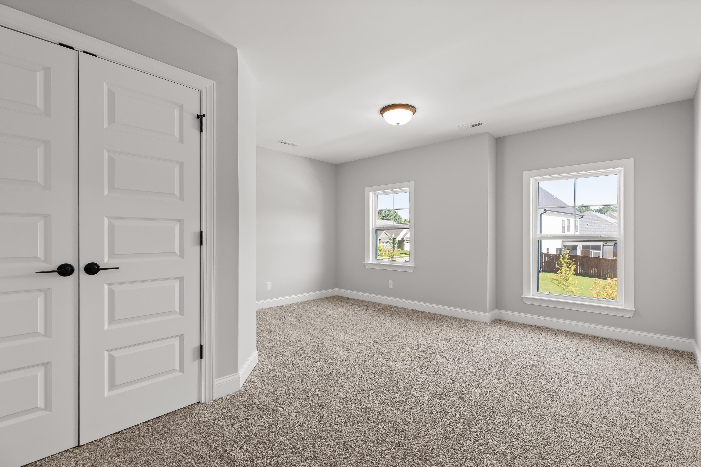
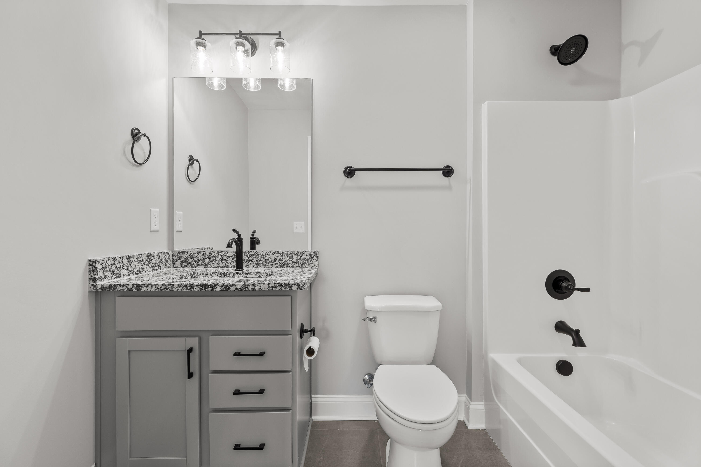
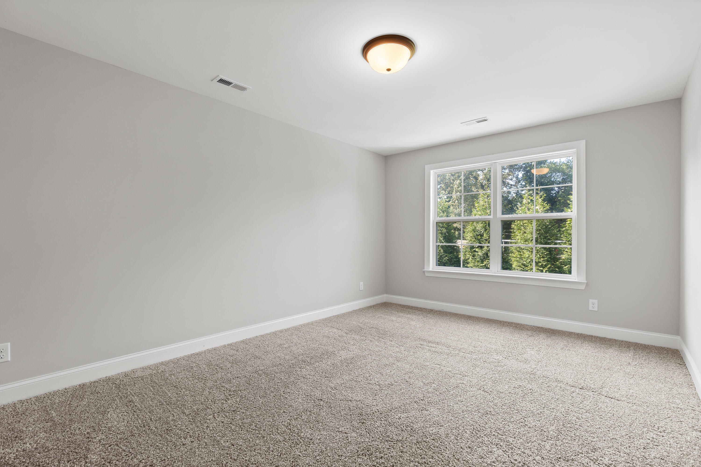
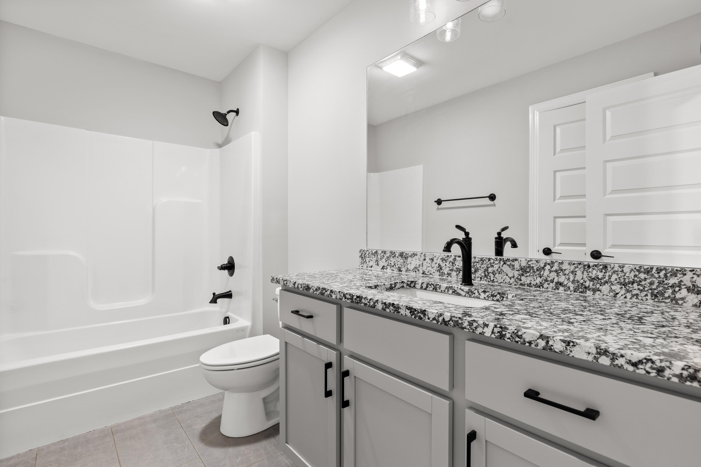
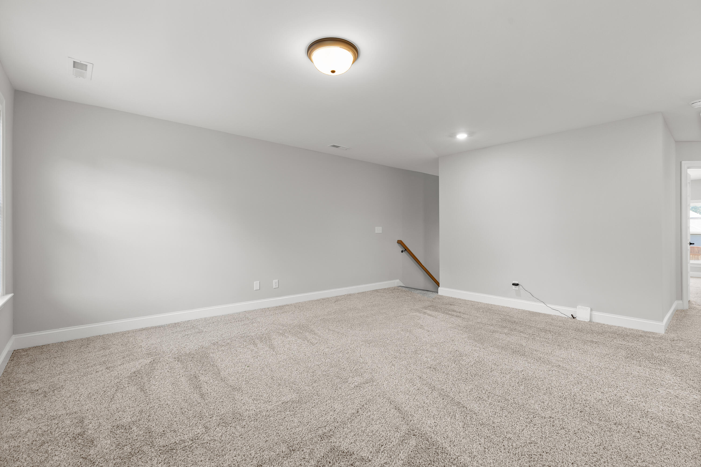
The main-level primary suite offers a walk-in closet and a beautiful en-suite bath with a tiled shower. Upstairs, you'll find an oversized bonus room that would make a fantastic den, media room, or additional living space, along with three spacious bedrooms. One bedroom features its own en-suite bath, while the others share a full hallway bath.

This home truly feels loved, cared for, and exceptionally well maintained. While construction is still underway in the community, this home is finished, established, and ready for you to move right in!

The buyer is responsible to do their due diligence to verify that all information is correct, accurate, and for obtaining any and all restrictions for the property. The number of bedrooms listed above complies with local appraisal standards only.

8/30/2026 2:00PM - 4:00PM EDT

4
beds

4
baths

2,973 Sq.Ft. LIVING AREA

6,600 Sq.Ft. lot

Paula McDaniel

Paula McDaniel

Features & Amenities

Interior

  • total bedrooms4
  • Total bathrooms4
  • full bathrooms3
  • half bathroom1
  • Laundry room Gas Dryer Hookup, Laundry Room, Main Level
  • Flooring Carpet, Ceramic Tile, Hardwood
  • Fireplace Gas Log, Living Room
  • APPLIANCES Stainless Steel Appliance(s), Microwave, Gas Water Heater, Free-Standing Refrigerator, Free-Standing Electric Range, Disposal, Dishwasher
  • other interior Features Breakfast Nook, Ceiling Fan(s), Eat-in Kitchen, En Suite, Entrance Foyer, Granite Counters, High Ceilings, Kitchen Island, Open Floorplan, Pantry, Primary Downstairs, Separate Dining Room, Storage, Tub/shower Combo, Walk-In Closet(s)

Area & Lot

  • Status For Sale
  • OPEN HOUSE

    8/30/2026 2:00PM - 4:00PM EDT

  • Living Area2,973 Sq.Ft.
  • Total Area2,973 Sq.Ft.
  • Lot Area6,600 Sq.Ft.
  • MLS® ID1541639
  • TypeResidential
  • YEAR BUILT2023
  • Neighborhood37363
  • Elementary SchoolApison Elementary
  • Middle SchoolEast Hamilton
  • High SchoolEast Hamilton

Exterior

  • STORIES2
  • Garage Space2.0
  • water SourcePublic
  • utilitiesElectricity Connected, Natural Gas Connected, Water Connected
  • roofShingle
  • lot featuresLevel
  • parkingDriveway, Garage, Garage Door Opener, Garage Faces Front
  • HEAT TYPENatural Gas
  • AIR CONDITIONINGCentral Air, Electric, Multi Units
  • sewerPublic Sewer
  • SubstructureSlab
  • security FeaturesSmoke Detector(s), Other, See Remarks
  • other exterior FeaturesRain Gutters

Financial

  • Sales Price$619,000
  • Real Estate Tax $2,219/yr
  • HOA $750/yr
image

Schedule a Showing

We would love to show you our beautiful property. Please select your preferred date and time below. An agent will be in touch shortly to confirm your appointment.

Schedule a Showing

We would love to show you our beautiful property. Please select your preferred date and time below. An agent will be in touch shortly to confirm your appointment.

Thank you for your interest in 9608 Mayfly Road, Ooltewah, TN 37363. We are reviewing your request and will be in touch shortly!

Mortgage Calculator

Estimate your monthly mortgage payment, including the principal and interest, property taxes, and HOA. Adjust the values to generate a more accurate rate.

All estimates are provided for informational purposes only. Actual amounts may vary.
$0,000 Your Payment 20 15 65
$0,000 Your Payment

37363

Explore

Work With Us

You deserve skilled, professional representation while working toward your real estate goals. Our real estate partners deliver this, along with deep-rooted local connections, helpful technology, and local leadership that advocates for your best interests.
Follow Us