903 S Crest Road
903 S Crest Road
903 S Crest Road
903 S Crest Road
903 S Crest Road
903 S Crest Road
903 S Crest Road
903 S Crest Road
903 S Crest Road
903 S Crest Road
903 S Crest Road
903 S Crest Road
903 S Crest Road
903 S Crest Road
903 S Crest Road
903 S Crest Road
903 S Crest Road
903 S Crest Road
903 S Crest Road
903 S Crest Road
903 S Crest Road
903 S Crest Road
903 S Crest Road
903 S Crest Road
903 S Crest Road
903 S Crest Road
903 S Crest Road
903 S Crest Road
903 S Crest Road
903 S Crest Road
903 S Crest Road
903 S Crest Road
903 S Crest Road
903 S Crest Road
903 S Crest Road
903 S Crest Road
903 S Crest Road
903 S Crest Road
903 S Crest Road
903 S Crest Road
903 S Crest Road
903 S Crest Road
903 S Crest Road
903 S Crest Road
903 S Crest Road
903 S Crest Road
903 S Crest Road
903 S Crest Road
903 S Crest Road
903 S Crest Road
903 S Crest Road
903 S Crest Road
903 S Crest Road
903 S Crest Road
903 S Crest Road
903 S Crest Road
903 S Crest Road
903 S Crest Road
903 S Crest Road
903 S Crest Road
903 S Crest Road
903 S Crest Road
SEE ALL PHOTOS
903 S Crest Road
903 S Crest Road
903 S Crest Road
903 S Crest Road
903 S Crest Road
903 S Crest Road
903 S Crest Road
903 S Crest Road
903 S Crest Road
903 S Crest Road
903 S Crest Road
903 S Crest Road
903 S Crest Road
903 S Crest Road
903 S Crest Road
903 S Crest Road
903 S Crest Road
903 S Crest Road
903 S Crest Road
903 S Crest Road
903 S Crest Road
903 S Crest Road
903 S Crest Road
903 S Crest Road
903 S Crest Road
903 S Crest Road
903 S Crest Road
903 S Crest Road
903 S Crest Road
903 S Crest Road
903 S Crest Road
903 S Crest Road
903 S Crest Road
903 S Crest Road
903 S Crest Road
903 S Crest Road
903 S Crest Road
903 S Crest Road
903 S Crest Road
903 S Crest Road
903 S Crest Road
903 S Crest Road
903 S Crest Road
903 S Crest Road
903 S Crest Road
903 S Crest Road
903 S Crest Road
903 S Crest Road
903 S Crest Road
903 S Crest Road
903 S Crest Road
903 S Crest Road
903 S Crest Road
903 S Crest Road
903 S Crest Road
903 S Crest Road
903 S Crest Road
903 S Crest Road
903 S Crest Road
903 S Crest Road
903 S Crest Road
903 S Crest Road
Courtesy of Crisler Torrence, Real Estate Partners Chattanooga LLC,601-842-9690
For Sale

903 S Crest Road

903 S Crest Road, Chattanooga, TN 37404

$749,900
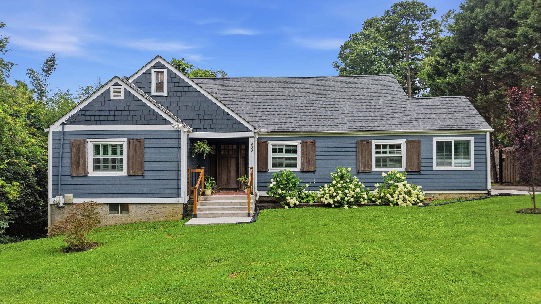
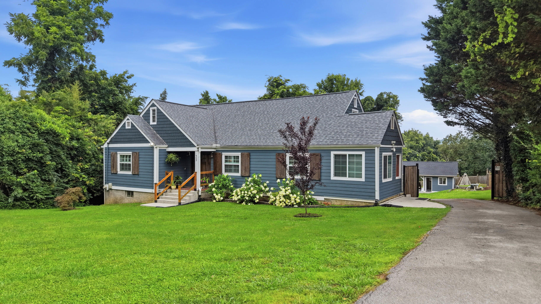
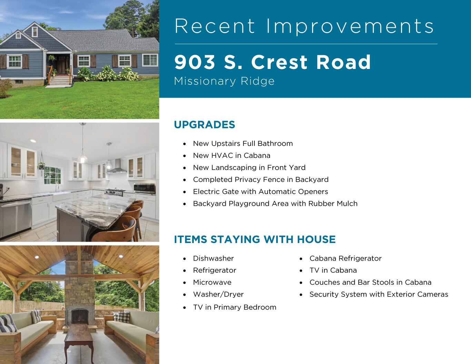
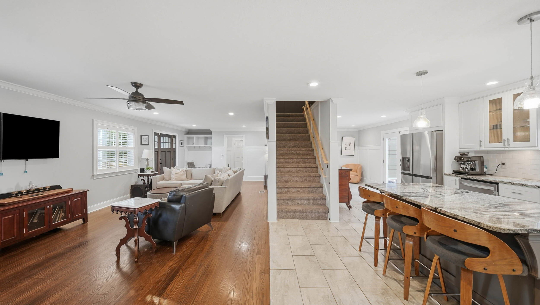
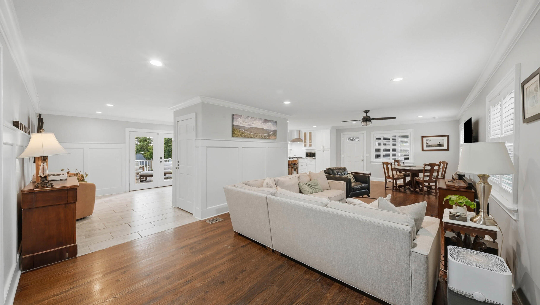
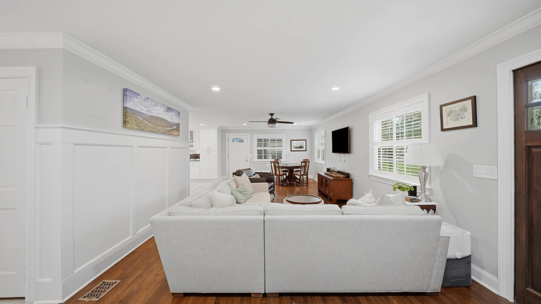
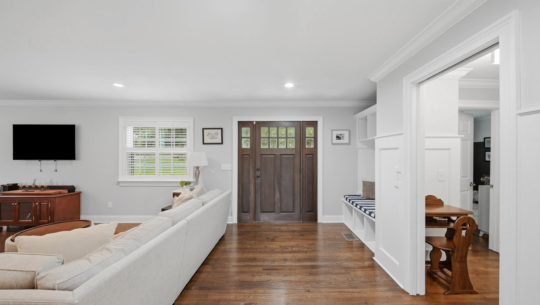
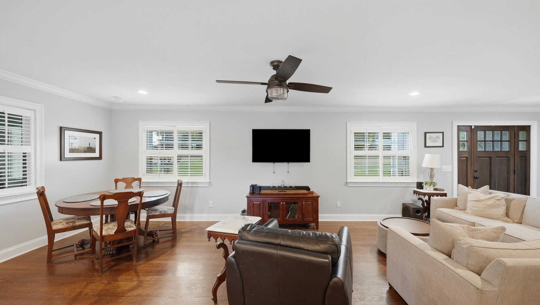
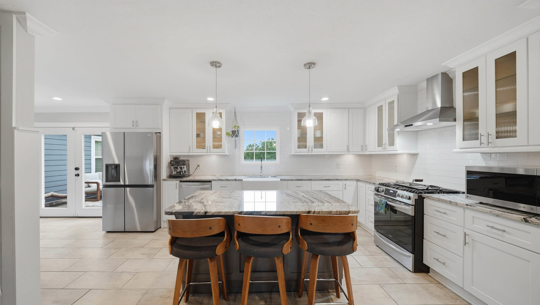
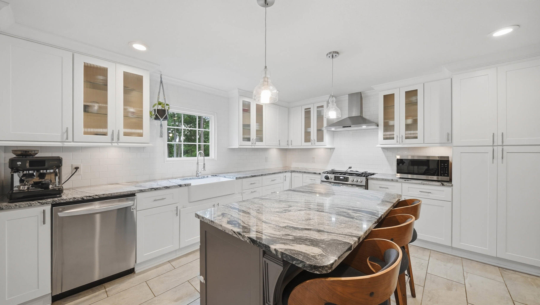
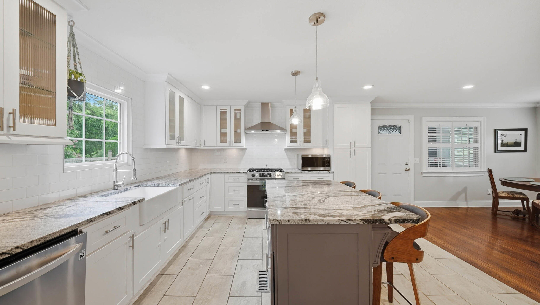
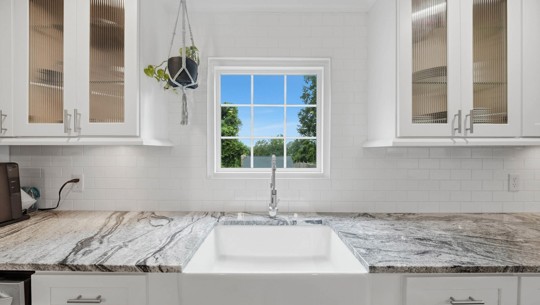
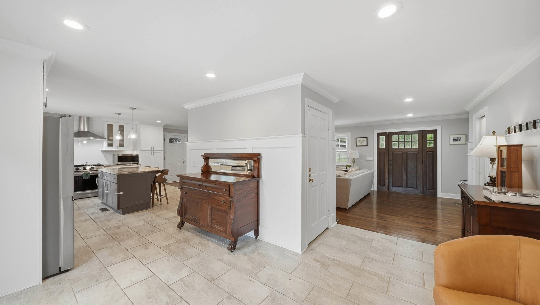
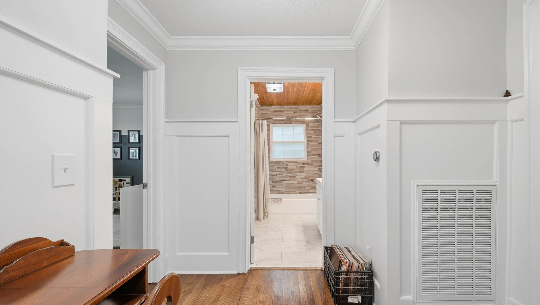
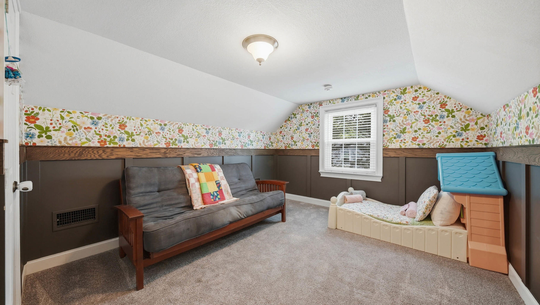
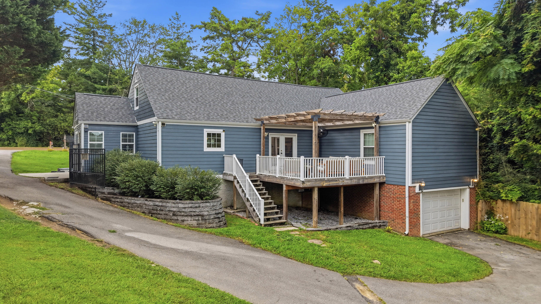
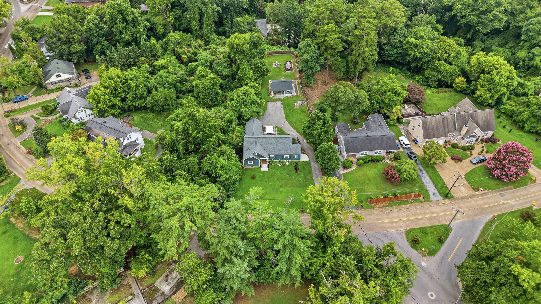
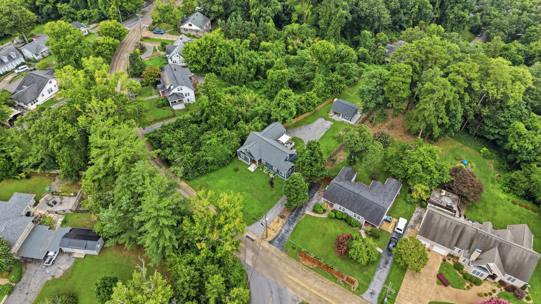
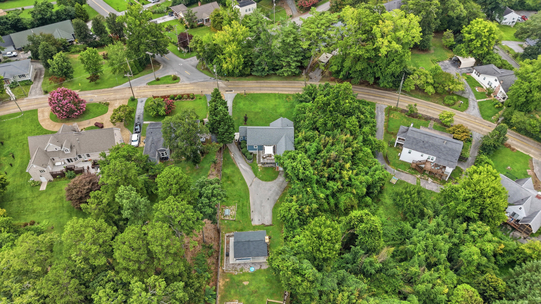
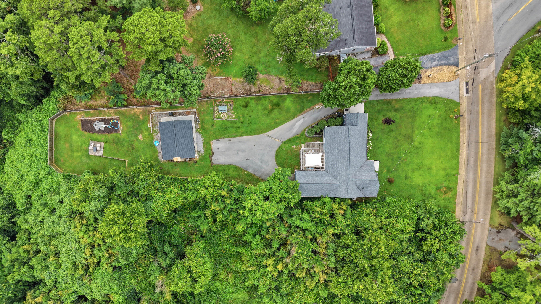
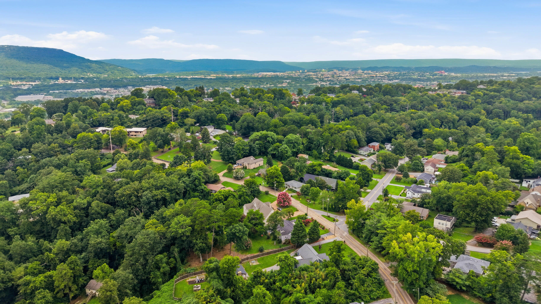
Welcome to 903 S. Crest Road, a beautifully renovated 1945 home offering the character of an established Missionary Ridge property with the fresh, polished feel of a newer home. Thoughtfully maintained and in excellent condition, the home sits behind a gated entrance on approximately 1.19 acres, providing privacy in one of Chattanooga's most convenient, centrally located neighborhoods. Inside, original red oak hardwood floors, custom built-ins, Craftsman-style wainscoting, plantation shutters, and wood blinds add warmth and distinction. The kitchen is designed for serious cooking and everyday gathering, with granite countertops, soft-close cabinetry, a gas range, stainless steel vent hood, and an oversized worktable island offering abundant storage.

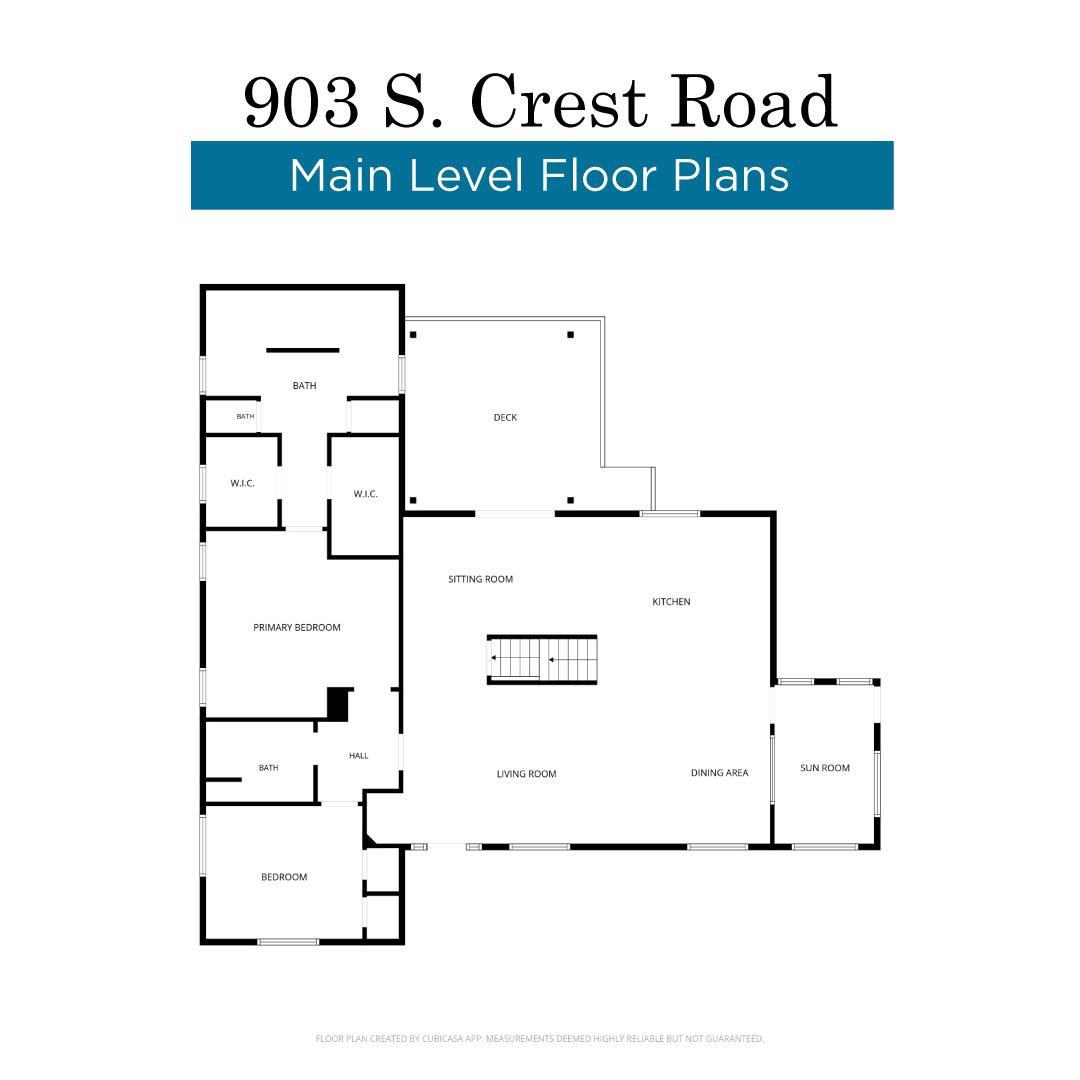
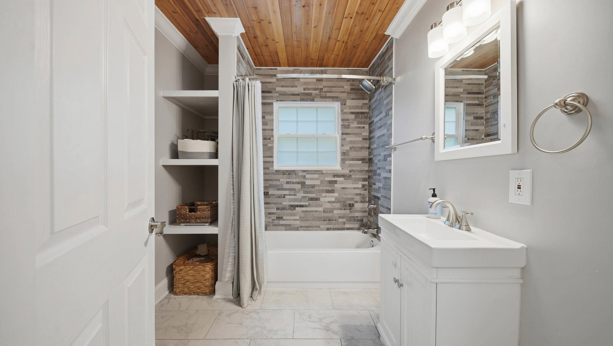
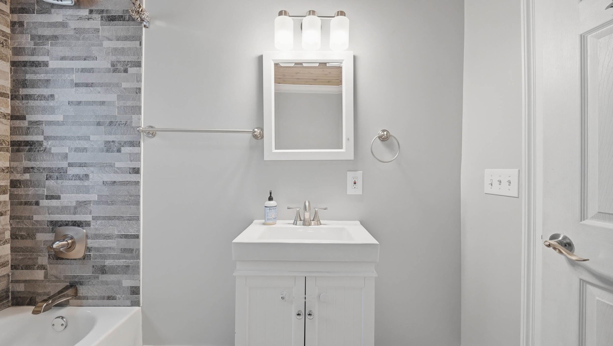
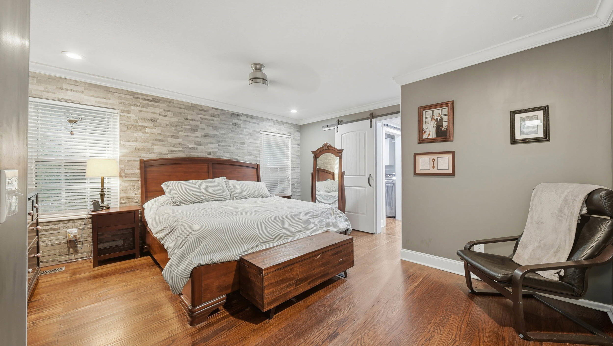
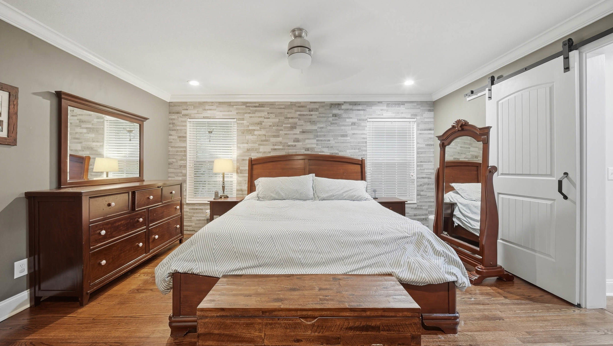
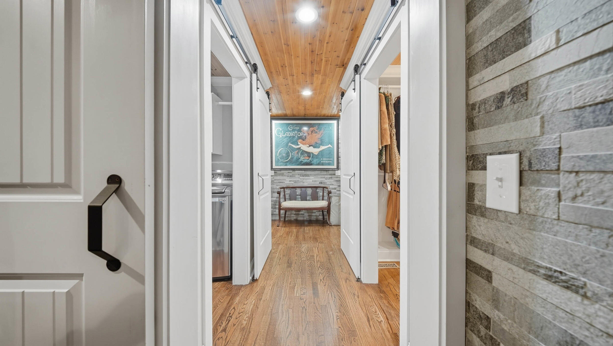
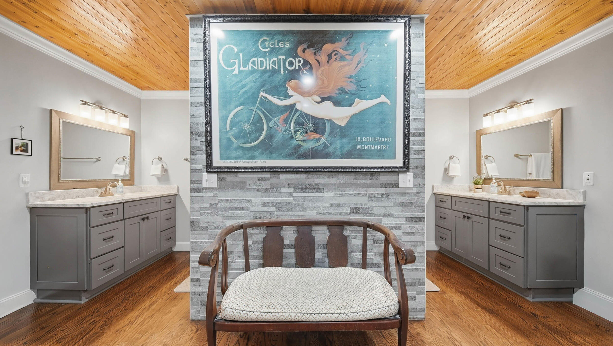
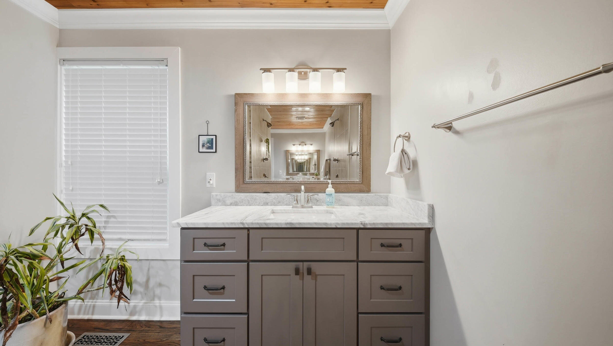
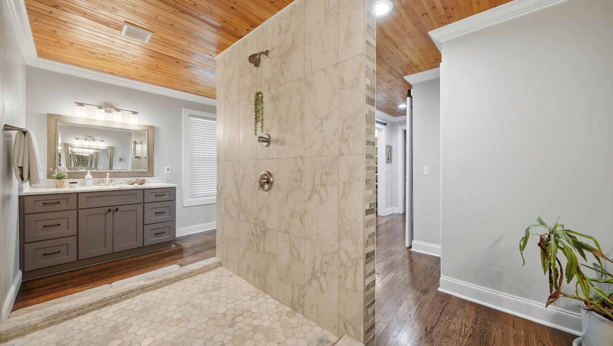
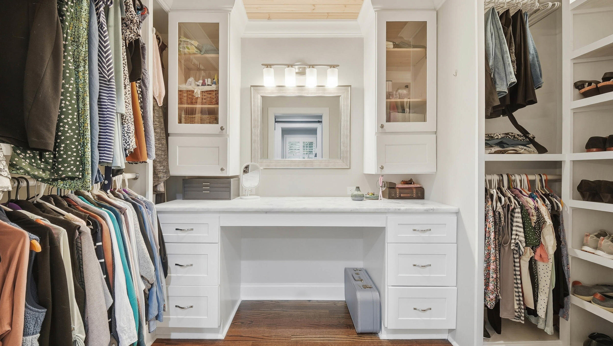
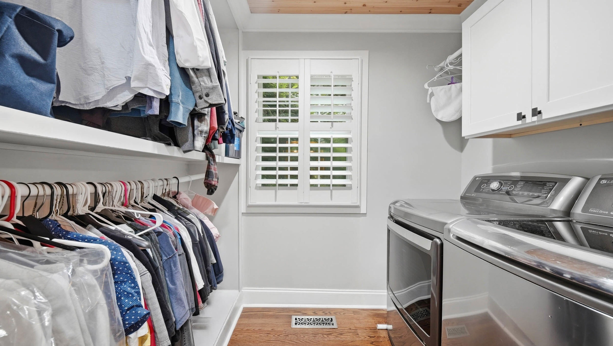
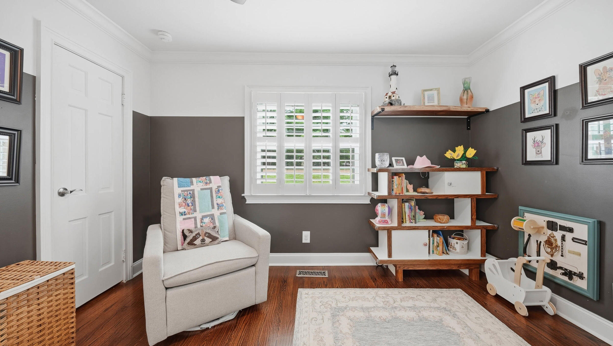
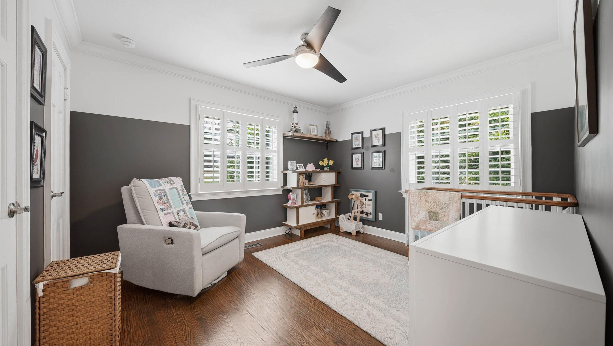
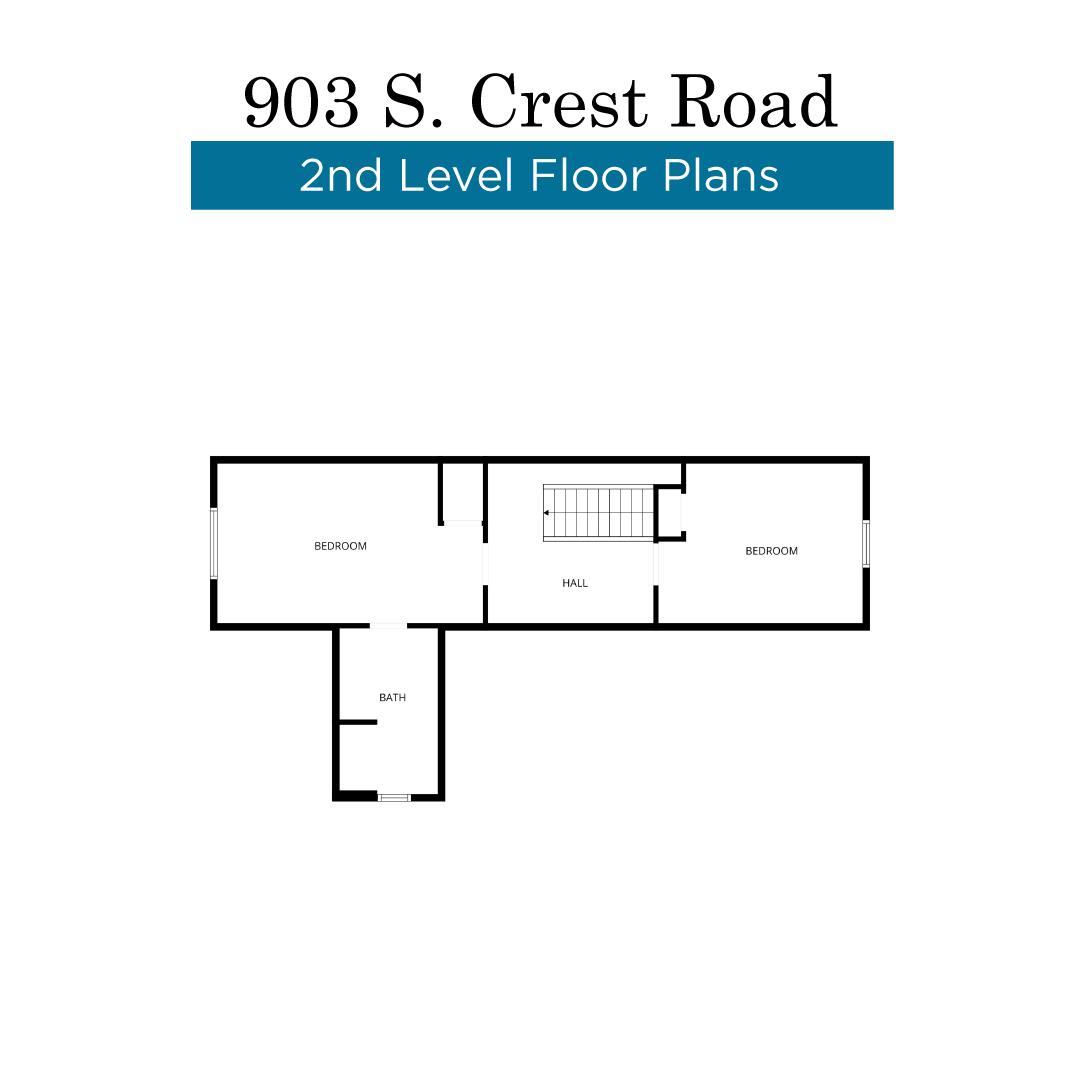
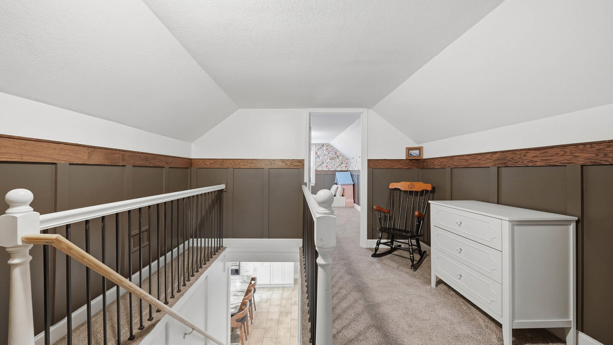
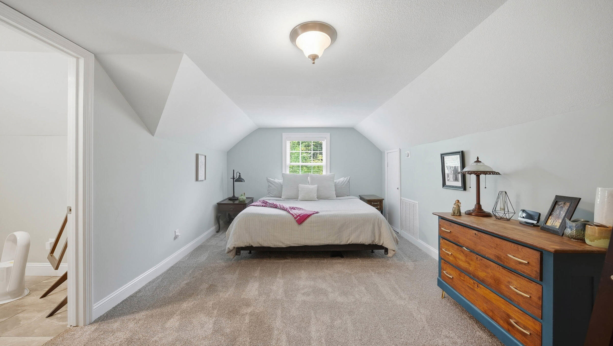
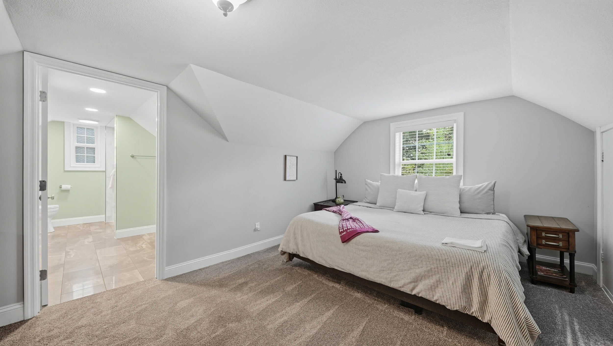
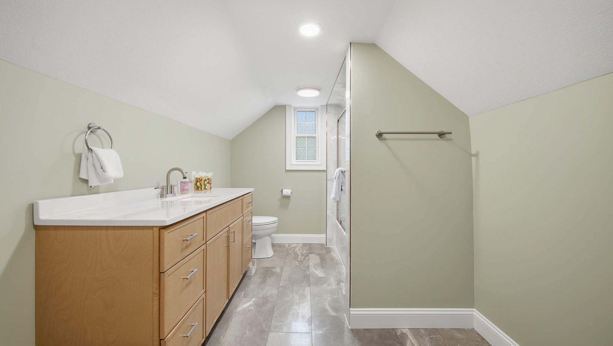
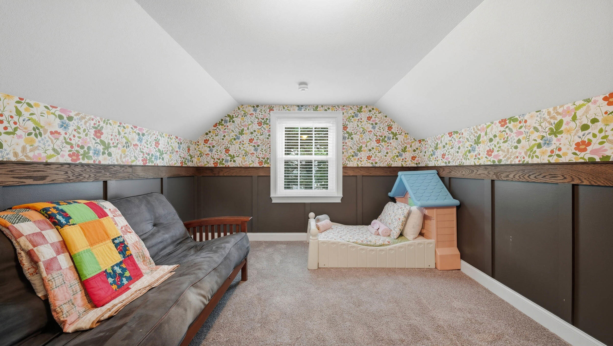
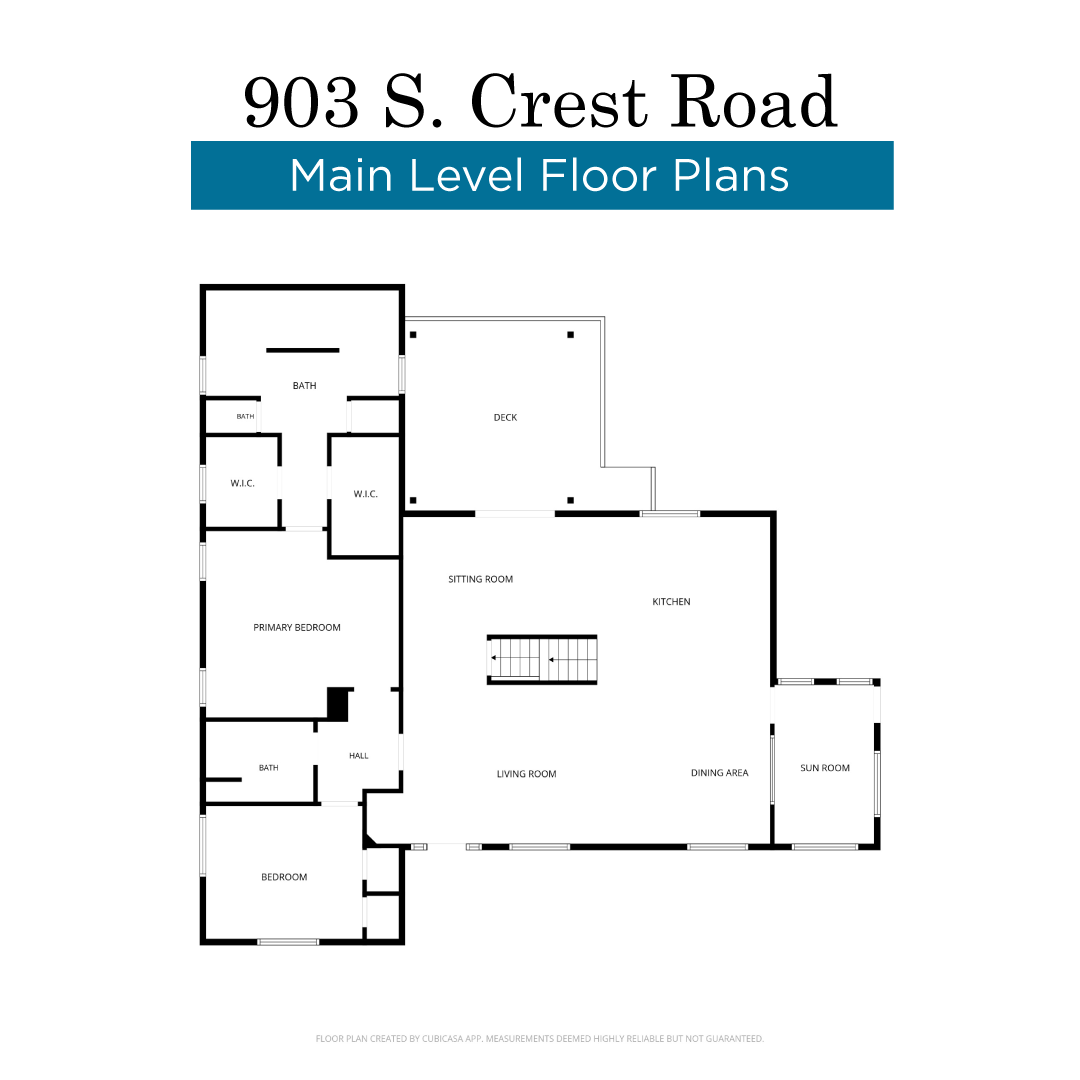
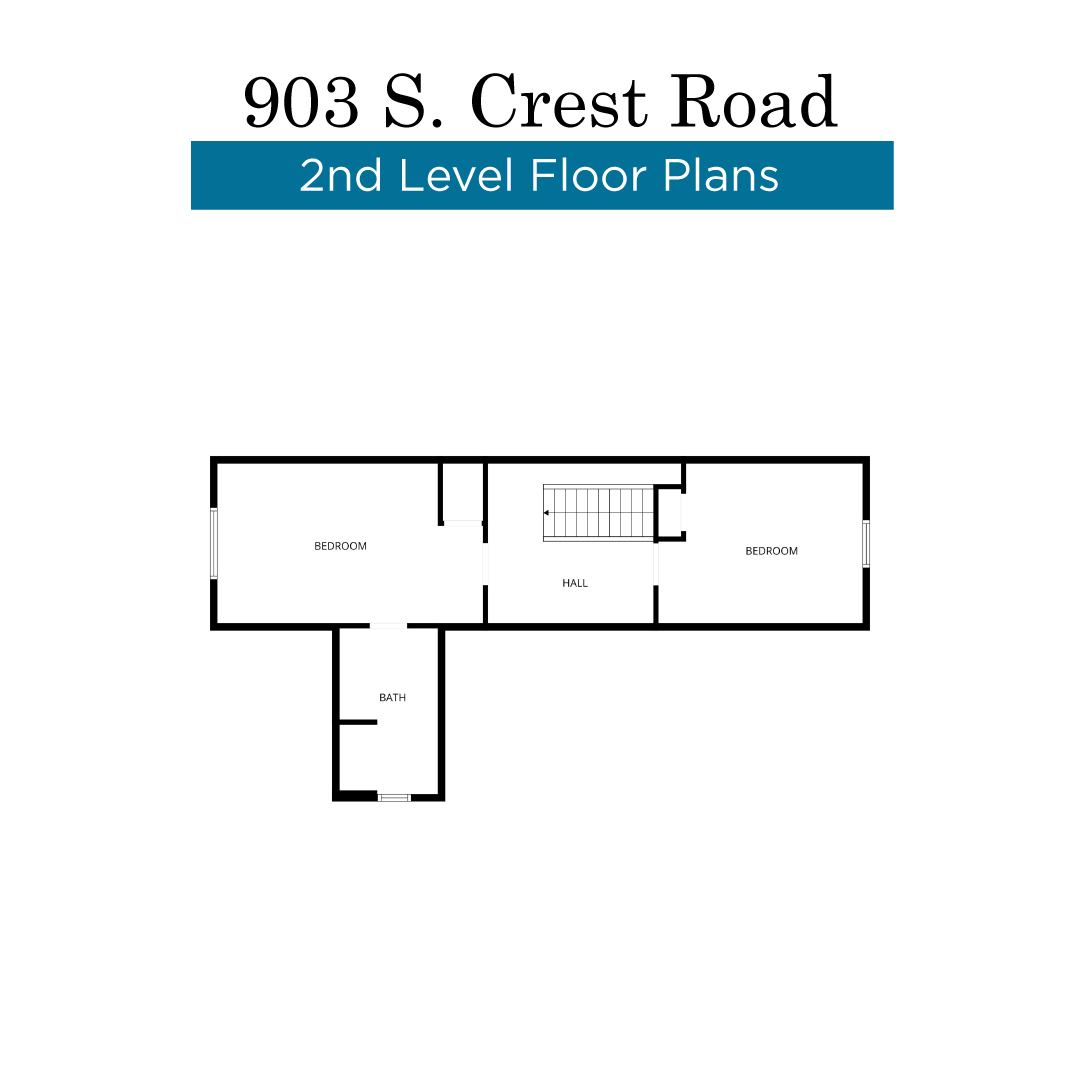
The home features four bedrooms and three bathrooms, including a spacious primary suite with custom closets, marble-topped vanities, an oversized rainfall shower, and private laundry. Two additional bedrooms share a newly added upstairs bathroom. Separate HVAC systems for the upper and lower levels allow each area to remain comfortable, and the heating and cooling equipment has recently been serviced.

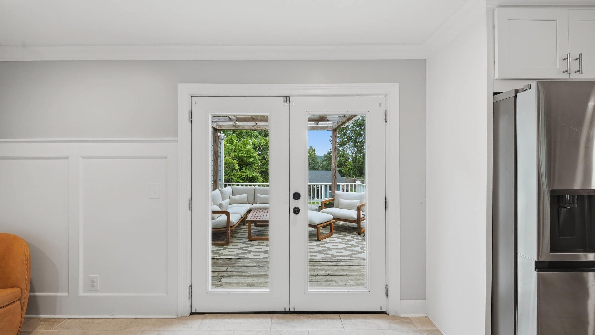
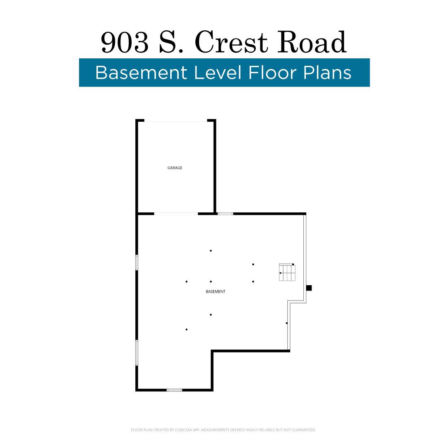
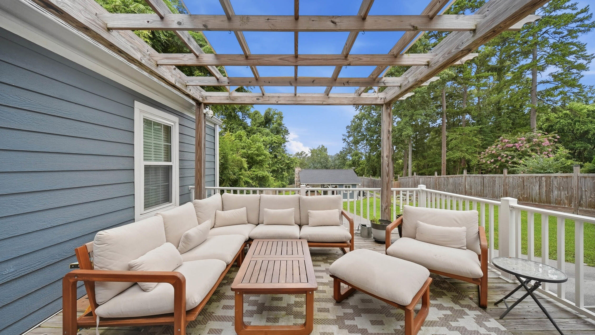
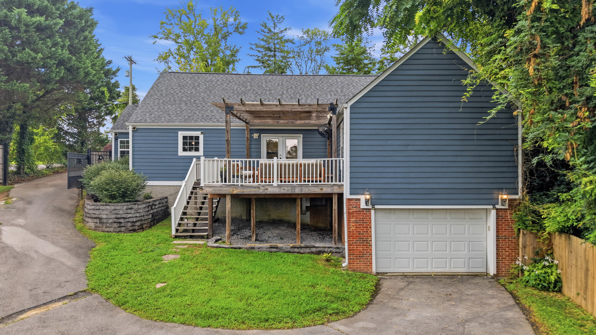
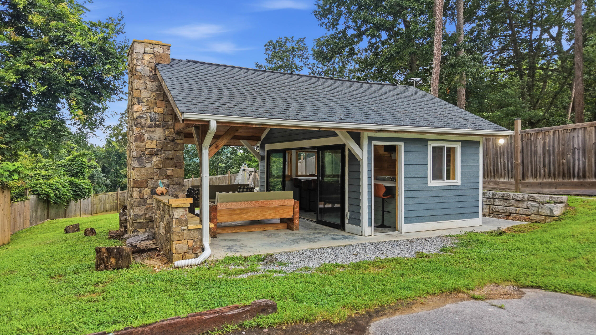
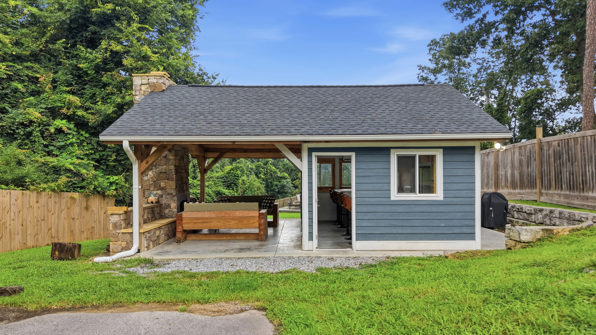
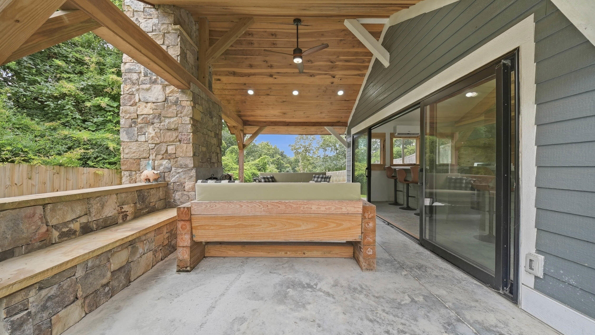
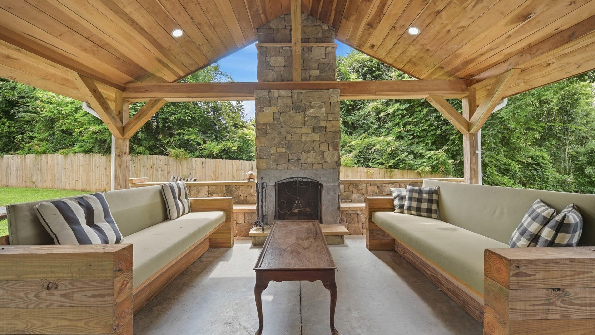
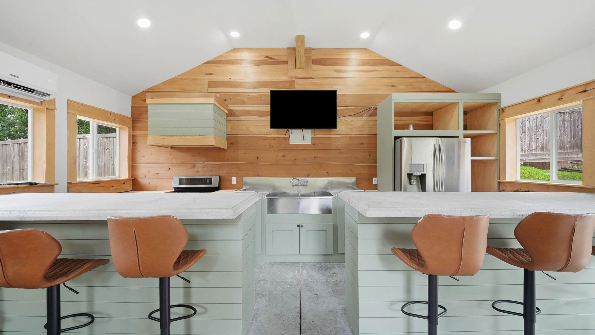
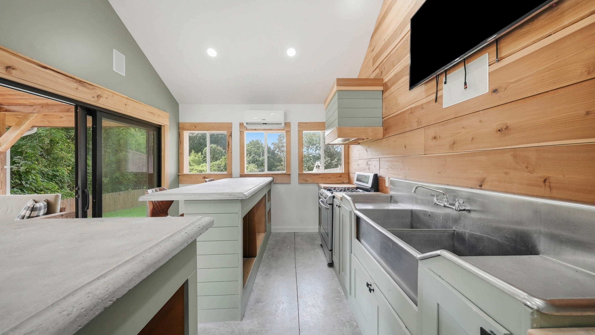
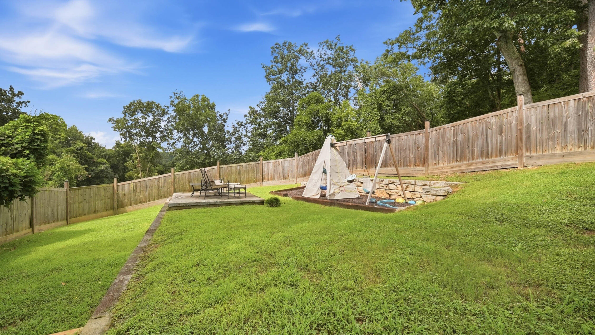
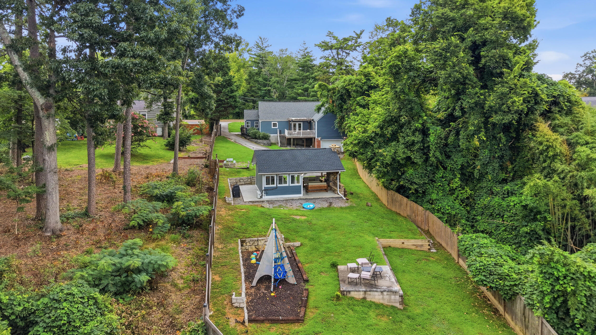
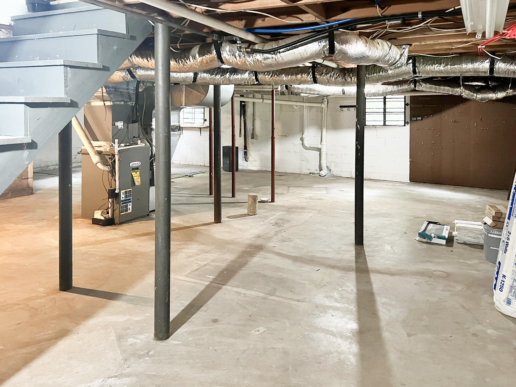
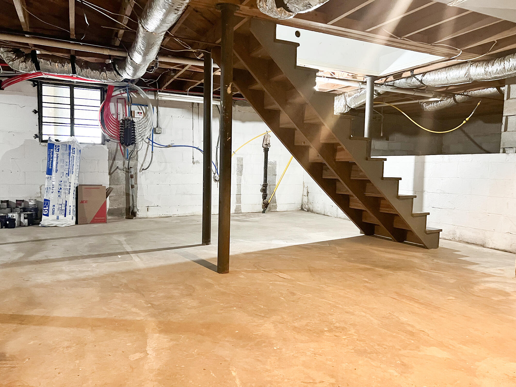
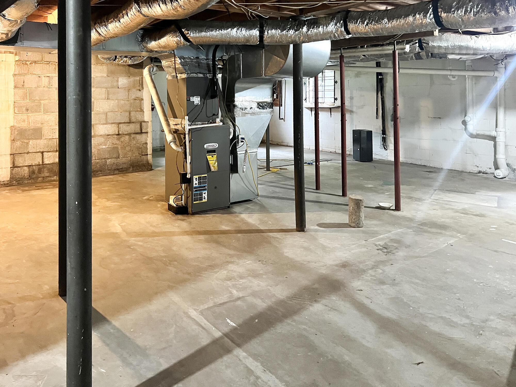
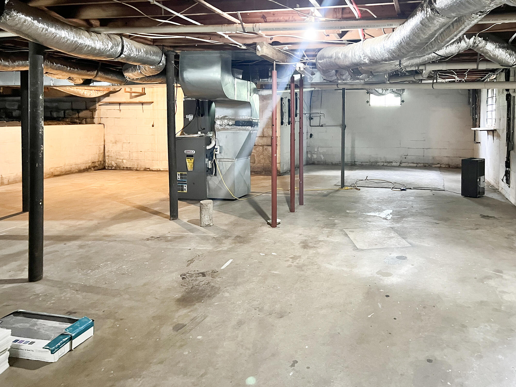
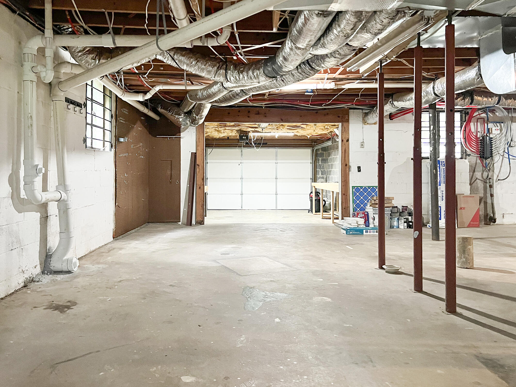
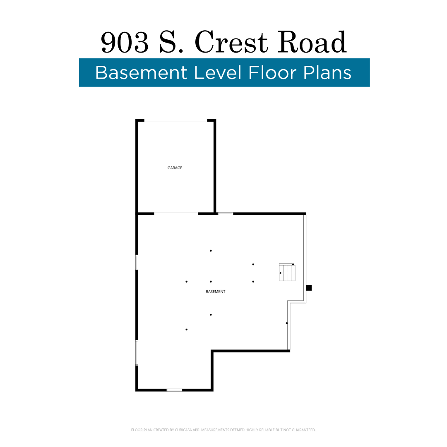
Outdoor spaces are equally inviting. A large deck with a pergola overlooks the backyard, while a detached cabana creates an exceptional year-round entertaining space with a new mini-split system, gas range, custom hood, vintage schoolhouse sink, surround sound, Wi-Fi, sliding glass doors, and a wood-burning fireplace (that could easily be converted to a gas fireplace). A rubber-mulch play area provides room for outdoor recreation, while the electronically gated yard offers added privacy and helps keep pets secure. Security cameras will remain with the home. With approximately 2,774 square feet of finished living space, the home also includes a full-footprint basement with concrete floors, a drive-in one-car garage, and more than 1,000 square feet of unfinished space for storage, hobbies, or a workshop. An easement provides access to the alley behind the property, adding another layer of convenience to this distinctive and move-in-ready Missionary Ridge home.

8/16/2026 2:00PM - 4:00PM EDT

4
beds

3
baths

2,774 Sq.Ft. LIVING AREA

1.19 Acres lot

Crisler Torrence

Crisler Torrence

Sarah Brogdon

Sarah Brogdon

Features & Amenities

Interior

  • total bedrooms4
  • Total bathrooms3
  • full bathrooms3
  • Laundry room Main Level
  • Flooring Carpet, Tile, Wood
  • APPLIANCES Tankless Water Heater, Refrigerator, Microwave, Gas Water Heater, Free-Standing Gas Range, Dishwasher
  • other interior Features Double Shower, Double Vanity, Eat-in Kitchen, En Suite, Kitchen Island, Open Floorplan, Primary Downstairs, Separate Shower, Stone Counters, Tub/shower Combo, Walk-In Closet(s)

Area & Lot

  • Status For Sale
  • OPEN HOUSE

    8/16/2026 2:00PM - 4:00PM EDT

  • Living Area2,774 Sq.Ft.
  • Total Area2,774 Sq.Ft.
  • Lot Area1.19 Acres
  • MLS® ID1539814
  • TypeResidential
  • YEAR BUILT1945
  • NeighborhoodHighland Park
  • Elementary SchoolEast Ridge Elementary
  • Middle SchoolEast Ridge
  • High SchoolEast Ridge High

Exterior

  • STORIES2
  • Garage Space2.0
  • water SourcePublic
  • utilitiesCable Available, Electricity Available, Natural Gas Available, Phone Available, Water Available
  • roofAsphalt, Shingle
  • lot featuresGentle Sloping, Level
  • parkingBasement, Driveway, Garage Faces Rear, Off Street
  • HEAT TYPECentral, Electric, Natural Gas
  • AIR CONDITIONINGCentral Air, Electric, Multi Units
  • sewerSeptic Tank
  • SubstructureBlock, Combination
  • security FeaturesSecurity System, Smoke Detector(s)
  • other exterior FeaturesLighting, Outdoor Kitchen

Financial

  • Sales Price$749,900
  • Real Estate Tax $5,899/yr
image

Schedule a Showing

We would love to show you our beautiful property. Please select your preferred date and time below. An agent will be in touch shortly to confirm your appointment.

Schedule a Showing

We would love to show you our beautiful property. Please select your preferred date and time below. An agent will be in touch shortly to confirm your appointment.

Thank you for your interest in 903 S Crest Road, Chattanooga, TN 37404. We are reviewing your request and will be in touch shortly!

Mortgage Calculator

Estimate your monthly mortgage payment, including the principal and interest, property taxes, and HOA. Adjust the values to generate a more accurate rate.

All estimates are provided for informational purposes only. Actual amounts may vary.
$0,000 Your Payment 20 15 65
$0,000 Your Payment

Highland Park

Explore

Work With Us

You deserve skilled, professional representation while working toward your real estate goals. Our real estate partners deliver this, along with deep-rooted local connections, helpful technology, and local leadership that advocates for your best interests.
Follow Us