5932 Rainbow Springs Drive
SEE ALL PHOTOS
5932 Rainbow Springs Drive
Courtesy of Melissa Hennessy, Real Estate Partners Chattanooga LLC,703-926-5108
For Sale

5932 Rainbow Springs Drive

5932 Rainbow Springs Drive, Chattanooga, TN 37416

$619,000
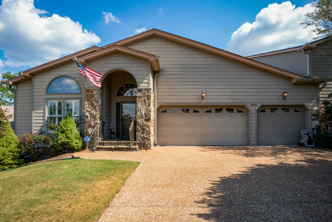
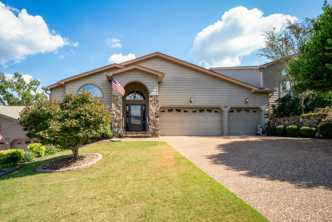
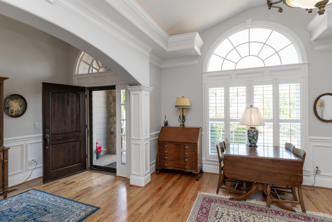
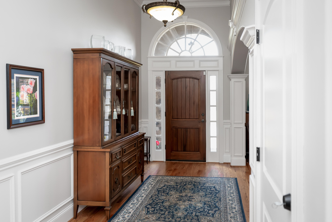
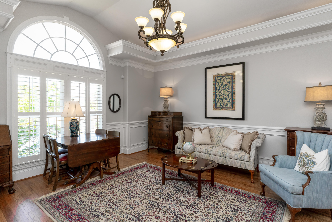
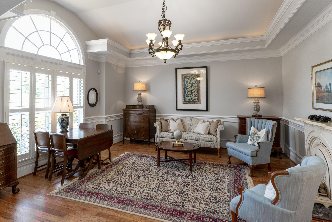
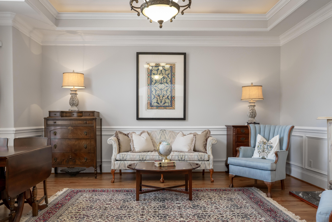
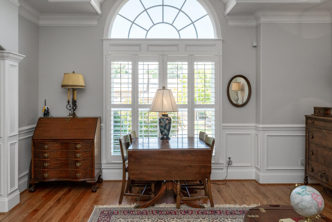
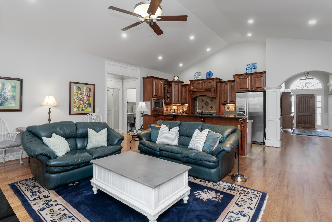
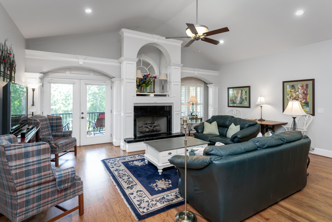
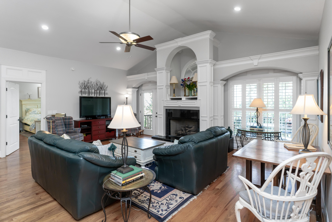
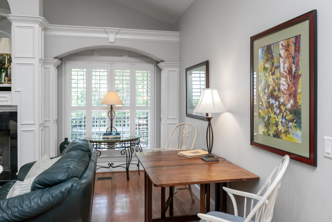
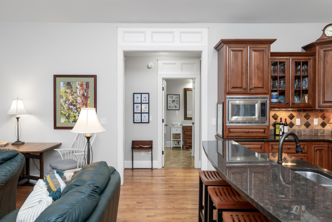
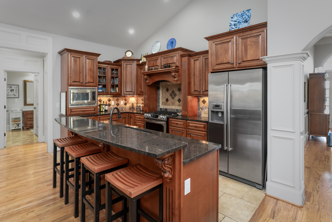
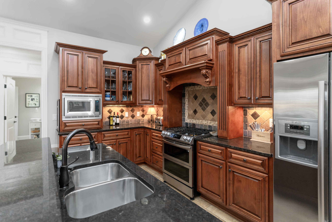
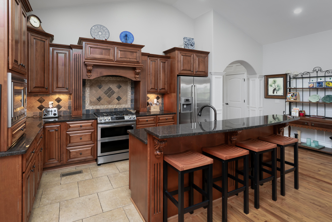
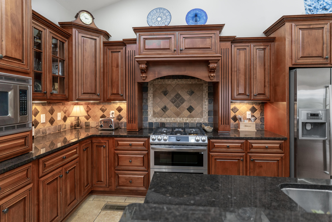
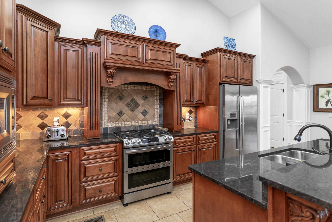
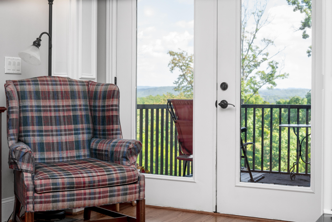
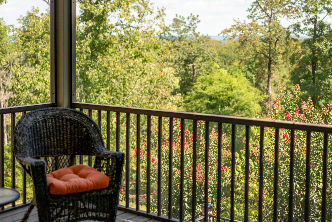
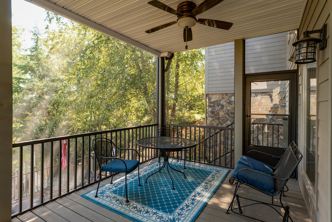
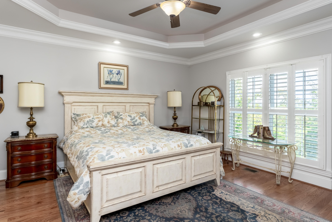
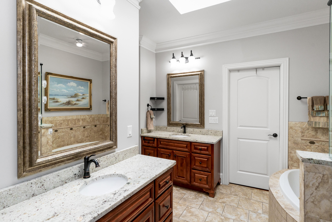
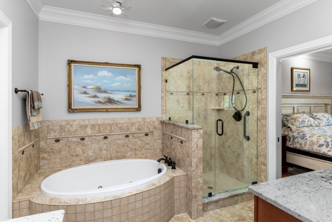
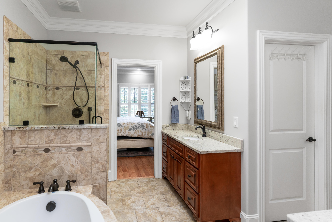
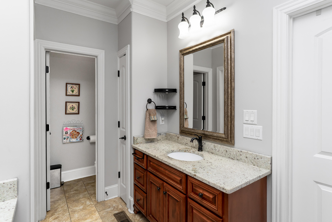
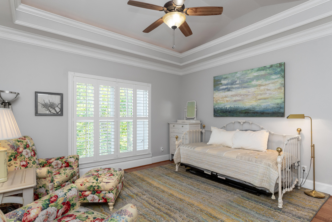
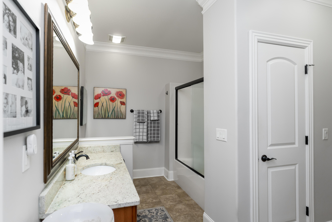
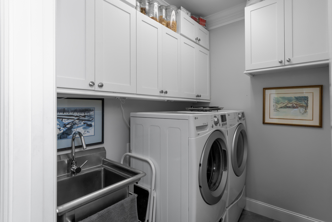
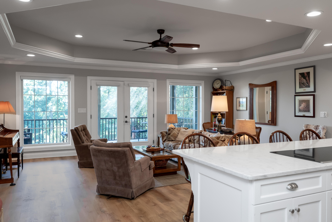
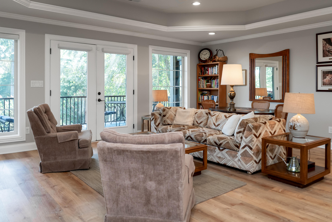
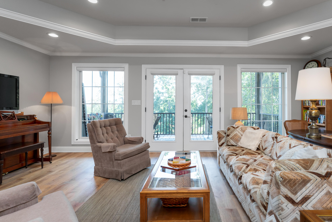
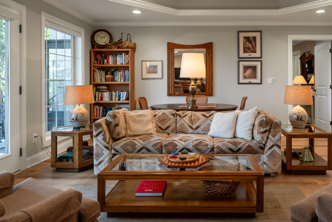
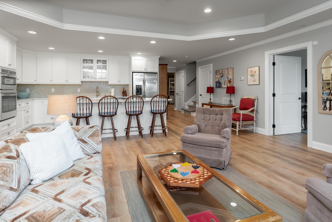
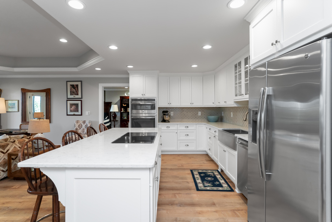
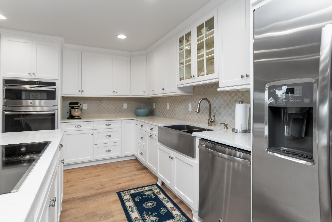
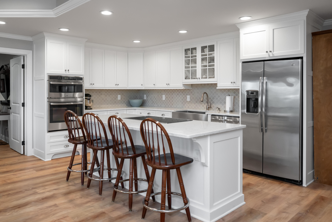
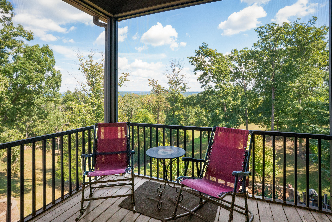
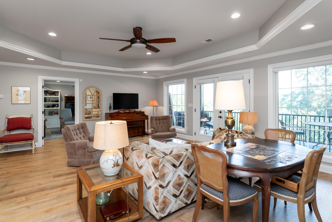
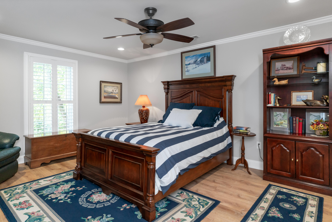
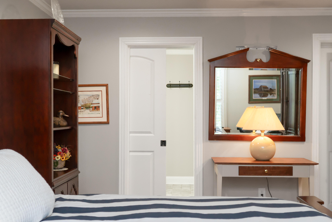
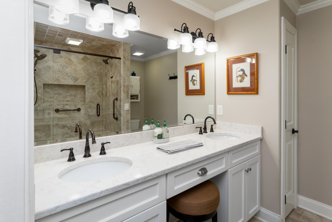
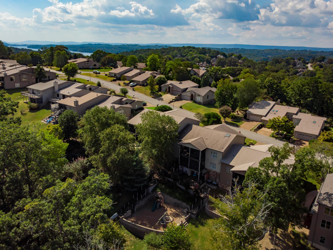
Room to gather, room to retreat, and the convenience of everyday living on the main floor define this beautifully maintained townhome in River Run at Eagle Bluff. More than 3,700 square feet of finished space includes two kitchens, four bedrooms, and three full baths, with a layout that accommodates guests, hobbies, and changing household needs. The main floor brings together the kitchen, dining room, living room, laundry, and two bedrooms, each with its own full bath. A three-car garage opening onto the main hall makes for convenient access. Granite countertops, a gas range, and ample cabinetry create a kitchen both practical and welcoming, while the adjoining dining room, currently arranged as a second sitting room, offers flexibility for entertaining. Vaulted ceilings, Palladian windows, detailed molding, and a gas fireplace further distinguish the living room. A screened porch extends the gathering space outdoors. Plantation shutters throughout the home add a classic finishing touch, while dual-zone heating and cooling, and a tankless water heater provide everyday comfort and convenience. Filled with natural light, the first-floor primary suite features a tray ceiling and two walk-in closets. A spacious bath includes a jetted soaking tub, separate walk-in shower, dual vanity, linen storage, and a private water closet.
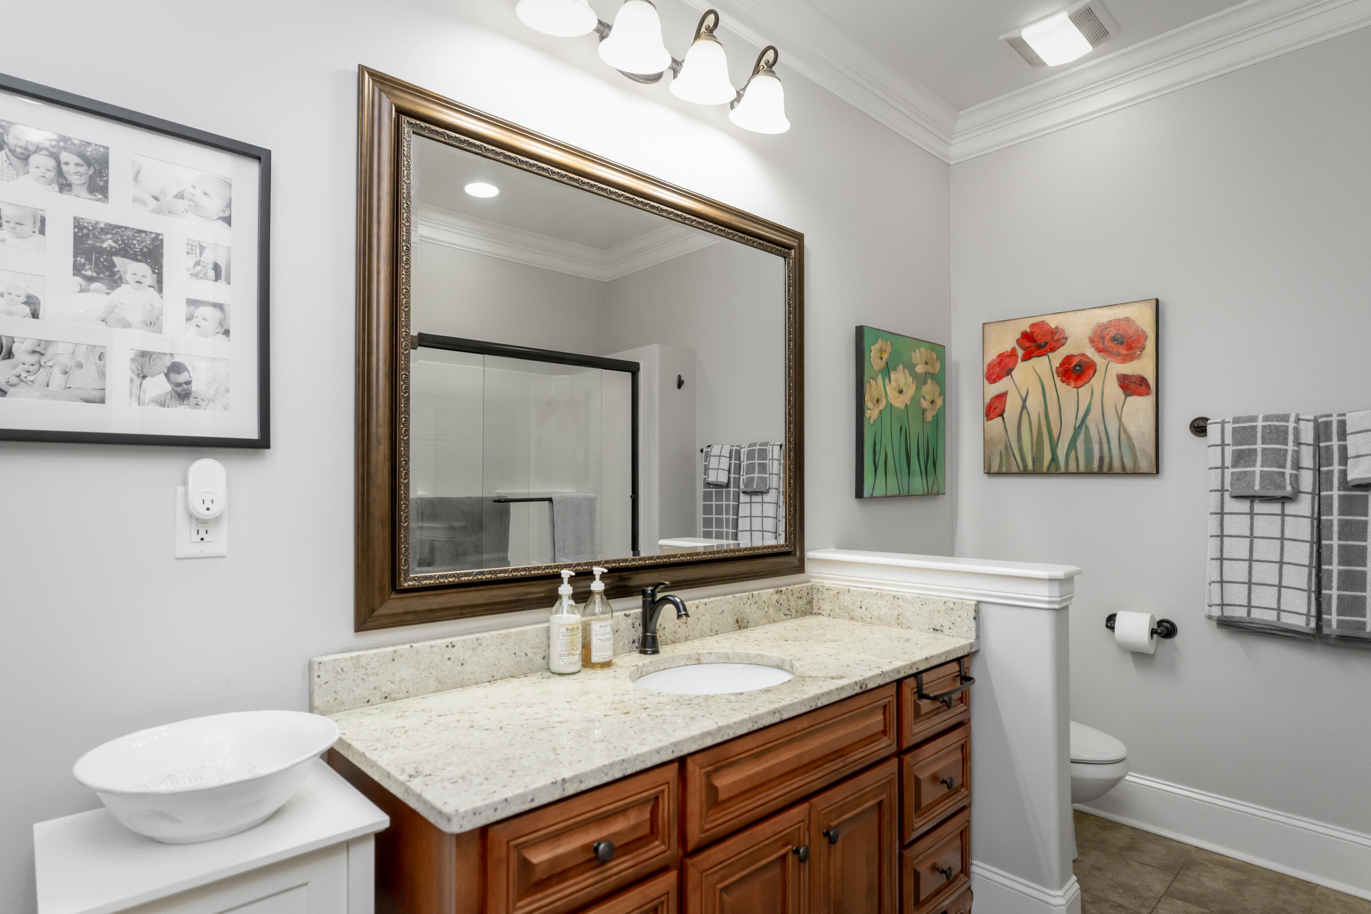
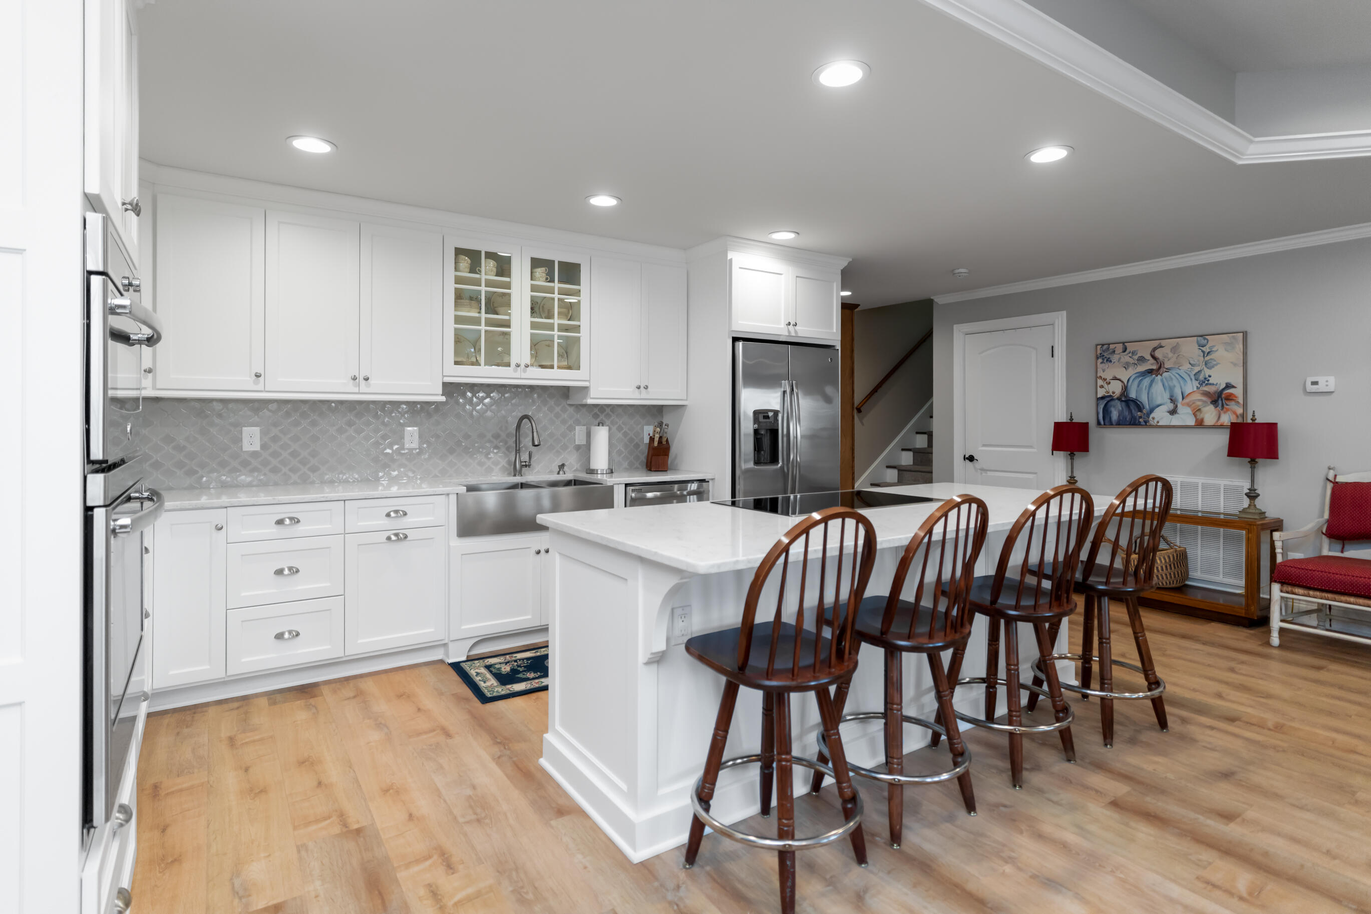
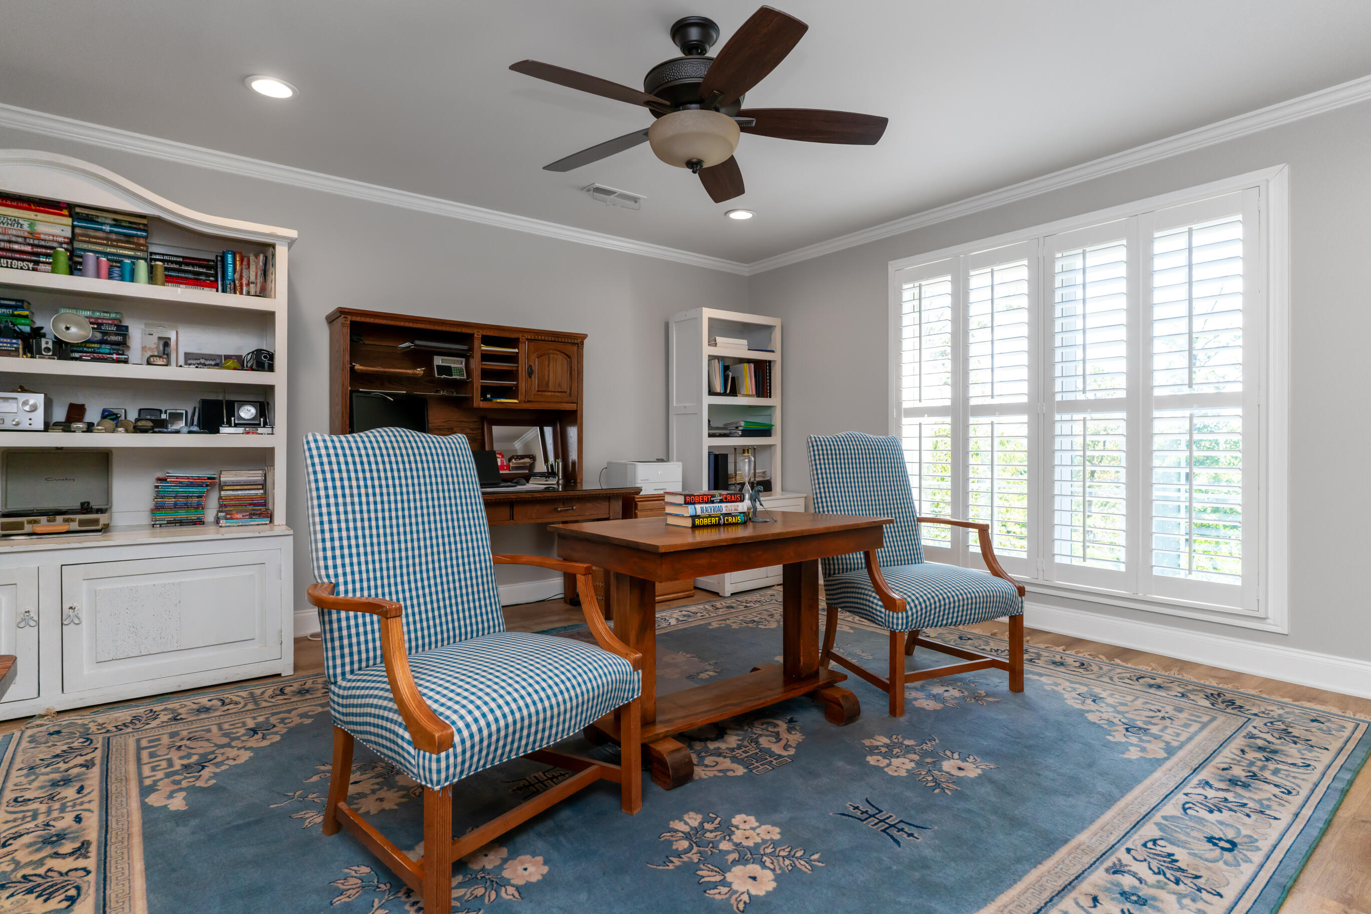
Downstairs provides another complete gathering space with screened porch and a full kitchen featuring a farmhouse-style stainless steel sink, plentiful cabinets, and generous work surfaces. Two additional bedrooms and ensuite bath complete the living accommodations, making it ideal for guests or multi-generational living. A bonus area, now used as a sewing studio, lends itself to an office, exercise room, or creative workspace.
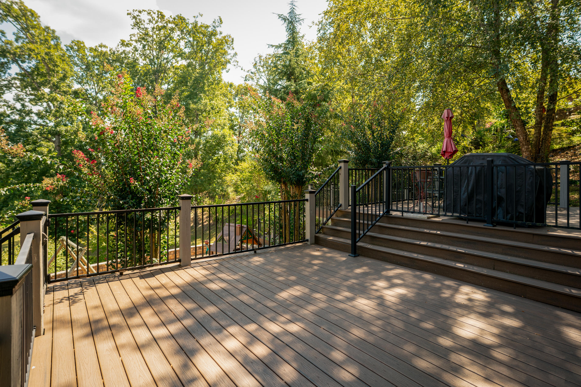
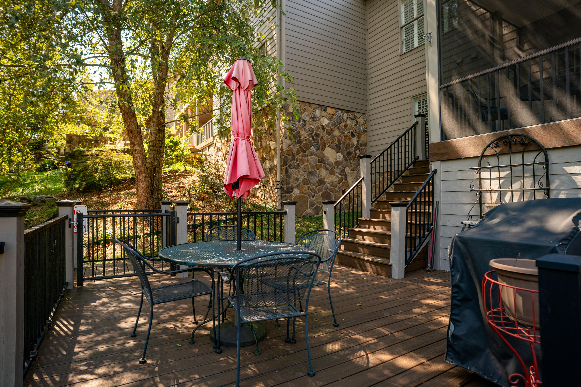
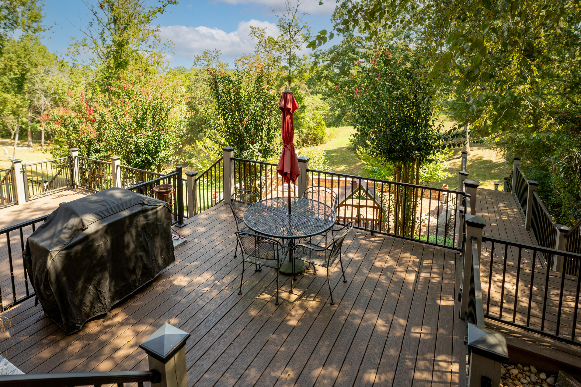
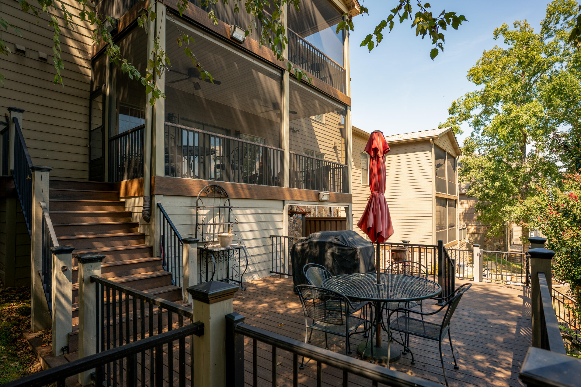
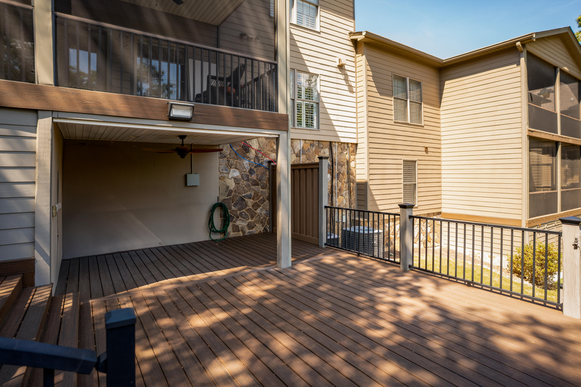
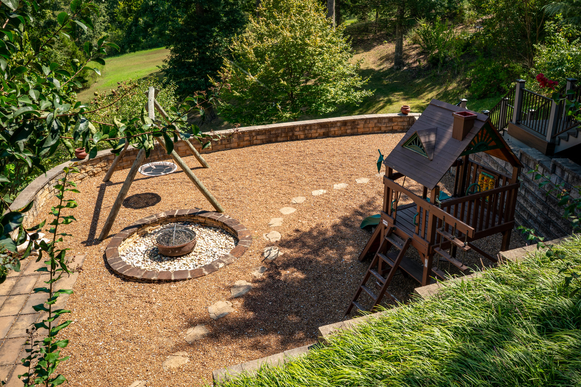
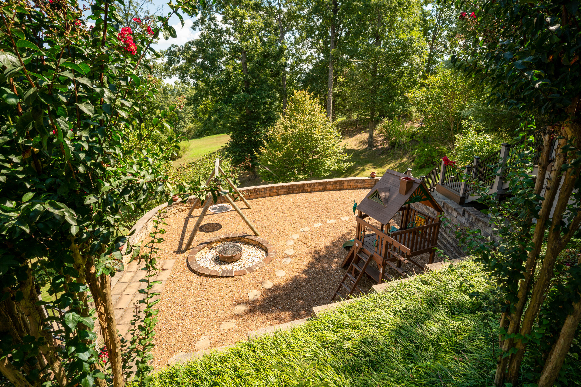
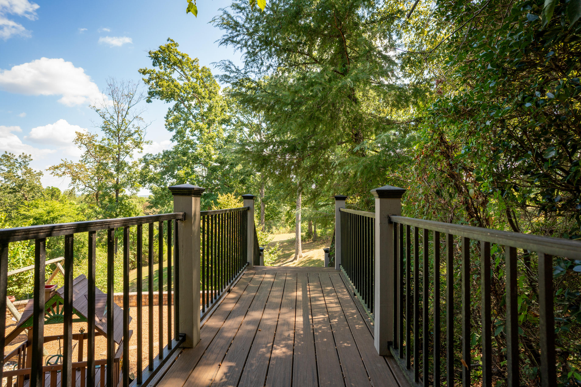
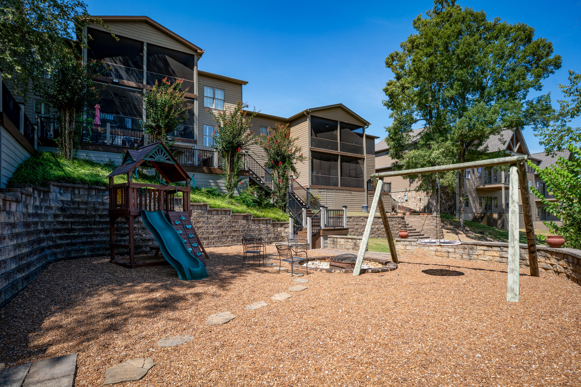
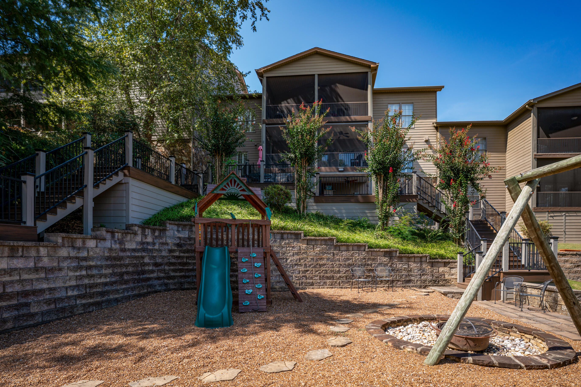
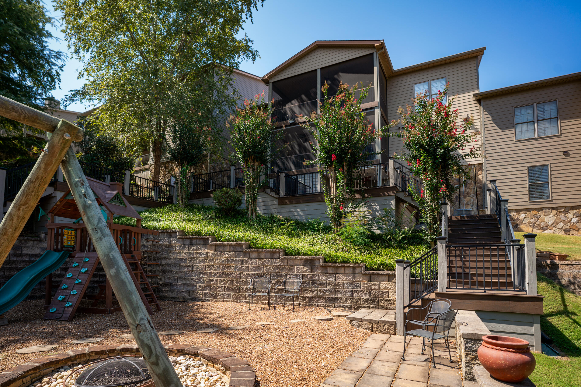
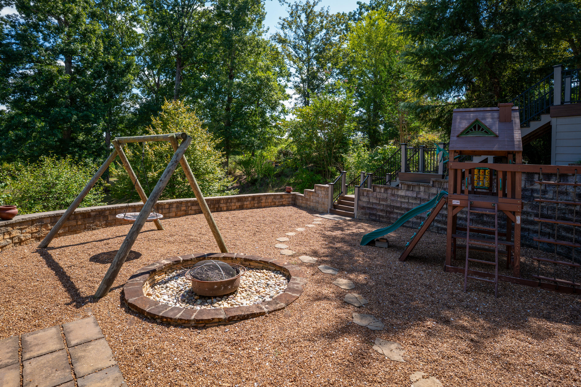
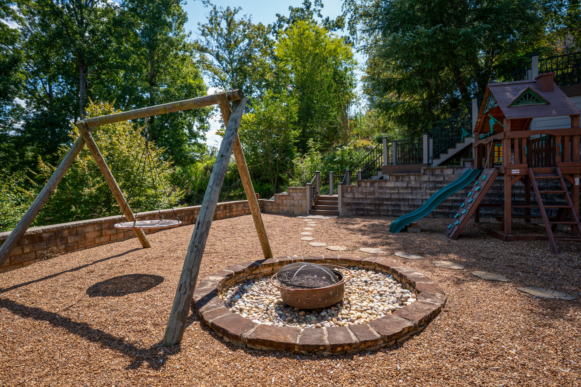
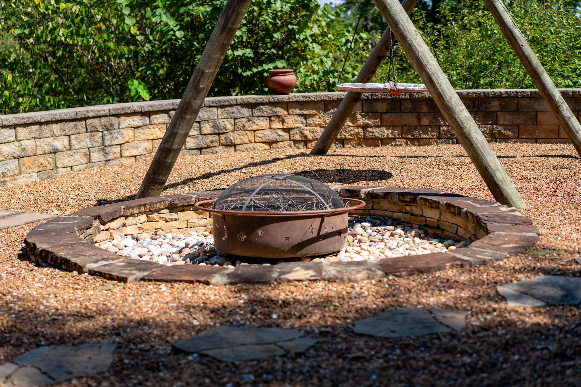
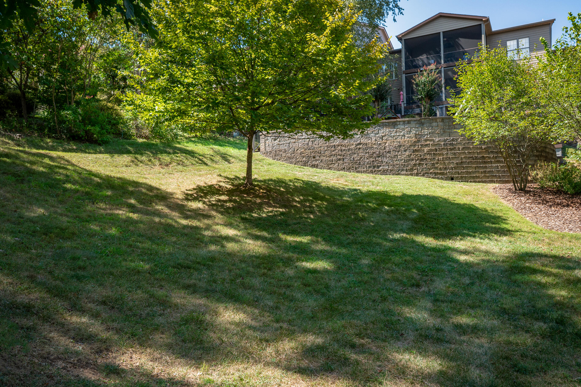
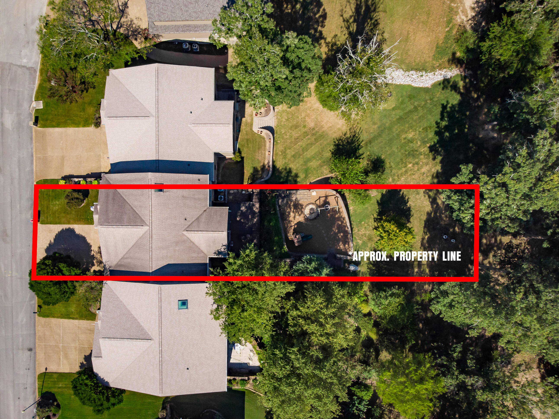
Additionally, an expansive, multi-level Trex deck off the lower level offers even more space for outdoor dining and relaxing, with a fire pit gathering area for those chilly fall nights.

4
beds

3
baths

3,750 Sq.Ft. LIVING AREA

10,802.88 Sq.Ft. lot

Melissa Hennessy

Melissa Hennessy

Susan Gilmore

Susan Gilmore

Features & Amenities

Interior

  • total bedrooms4
  • Total bathrooms3
  • full bathrooms3
  • Laundry room Electric Dryer Hookup, Laundry Room, Main Level, Washer Hookup
  • Flooring Hardwood, Luxury Vinyl, Tile
  • Fireplace Gas Log, Great Room
  • APPLIANCES Tankless Water Heater, Stainless Steel Appliance(s), Range Hood, Microwave, Free-Standing Gas Range, Electric Water Heater, Electric Oven, Electric Cooktop, Disposal, Dishwasher
  • other interior Features Cathedral Ceiling(s), Ceiling Fan(s), Coffered Ceiling(s), Double Closets, Double Vanity, Eat-in Kitchen, En Suite, Entrance Foyer, Granite Counters, High Ceilings, Kitchen Island, Open Floorplan, Recessed Lighting, Separate Dining Room, Separate Shower, Soaking Tub, Tray Ceiling(s), Tub/shower Combo, Vaulted Ceiling(s), Walk-In Closet(s), Whirlpool Tub

Area & Lot

  • Status For Sale
  • Living Area3,750 Sq.Ft.
  • Total Area3,750 Sq.Ft.
  • Lot Area10,802.88 Sq.Ft.
  • MLS® ID1543020
  • TypeTownhouse
  • YEAR BUILT2008
  • NeighborhoodNorth Chattanooga
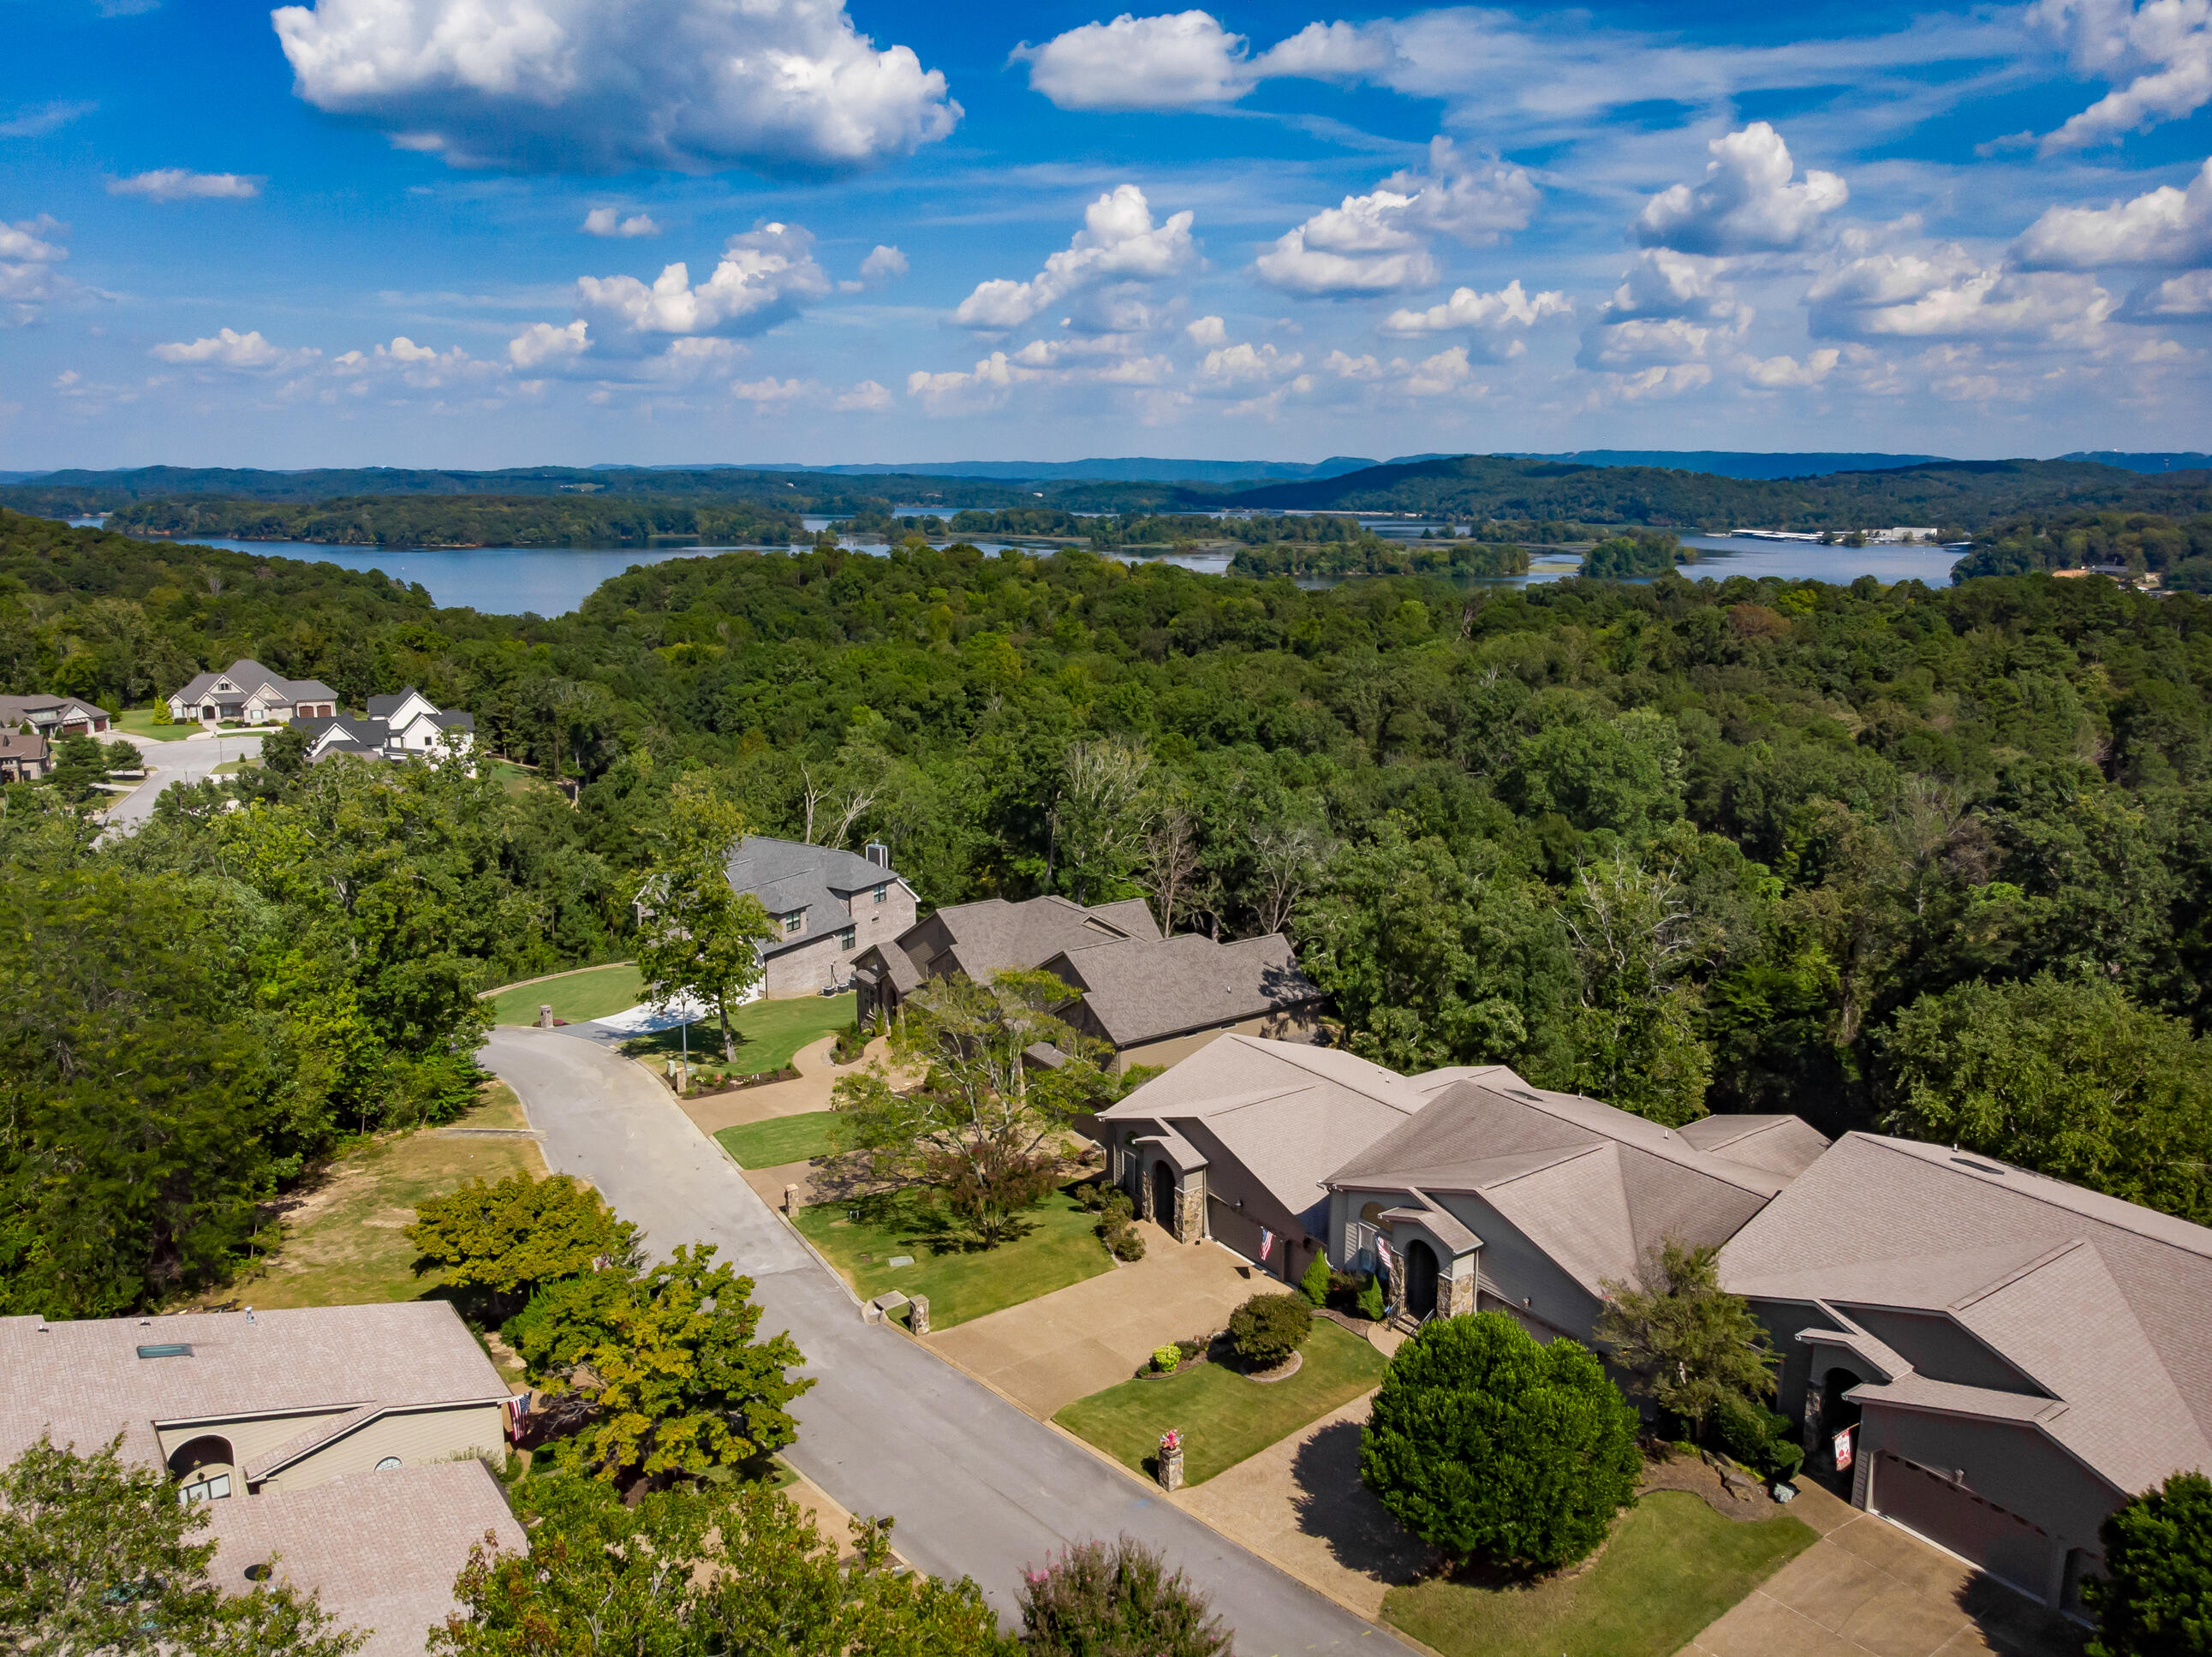
  • View DescriptionTrees/Woods, Other
  • Elementary SchoolHarrison Elementary
  • Middle SchoolBrown Middle
  • High SchoolCentral High School

Exterior

  • STORIES2
  • Garage Space3.0
  • water SourcePublic
  • utilitiesCable Connected, Electricity Connected, Natural Gas Connected, Phone Available, Sewer Not Available, Water Connected, Underground Utilities
  • PoolNone
  • roofShingle
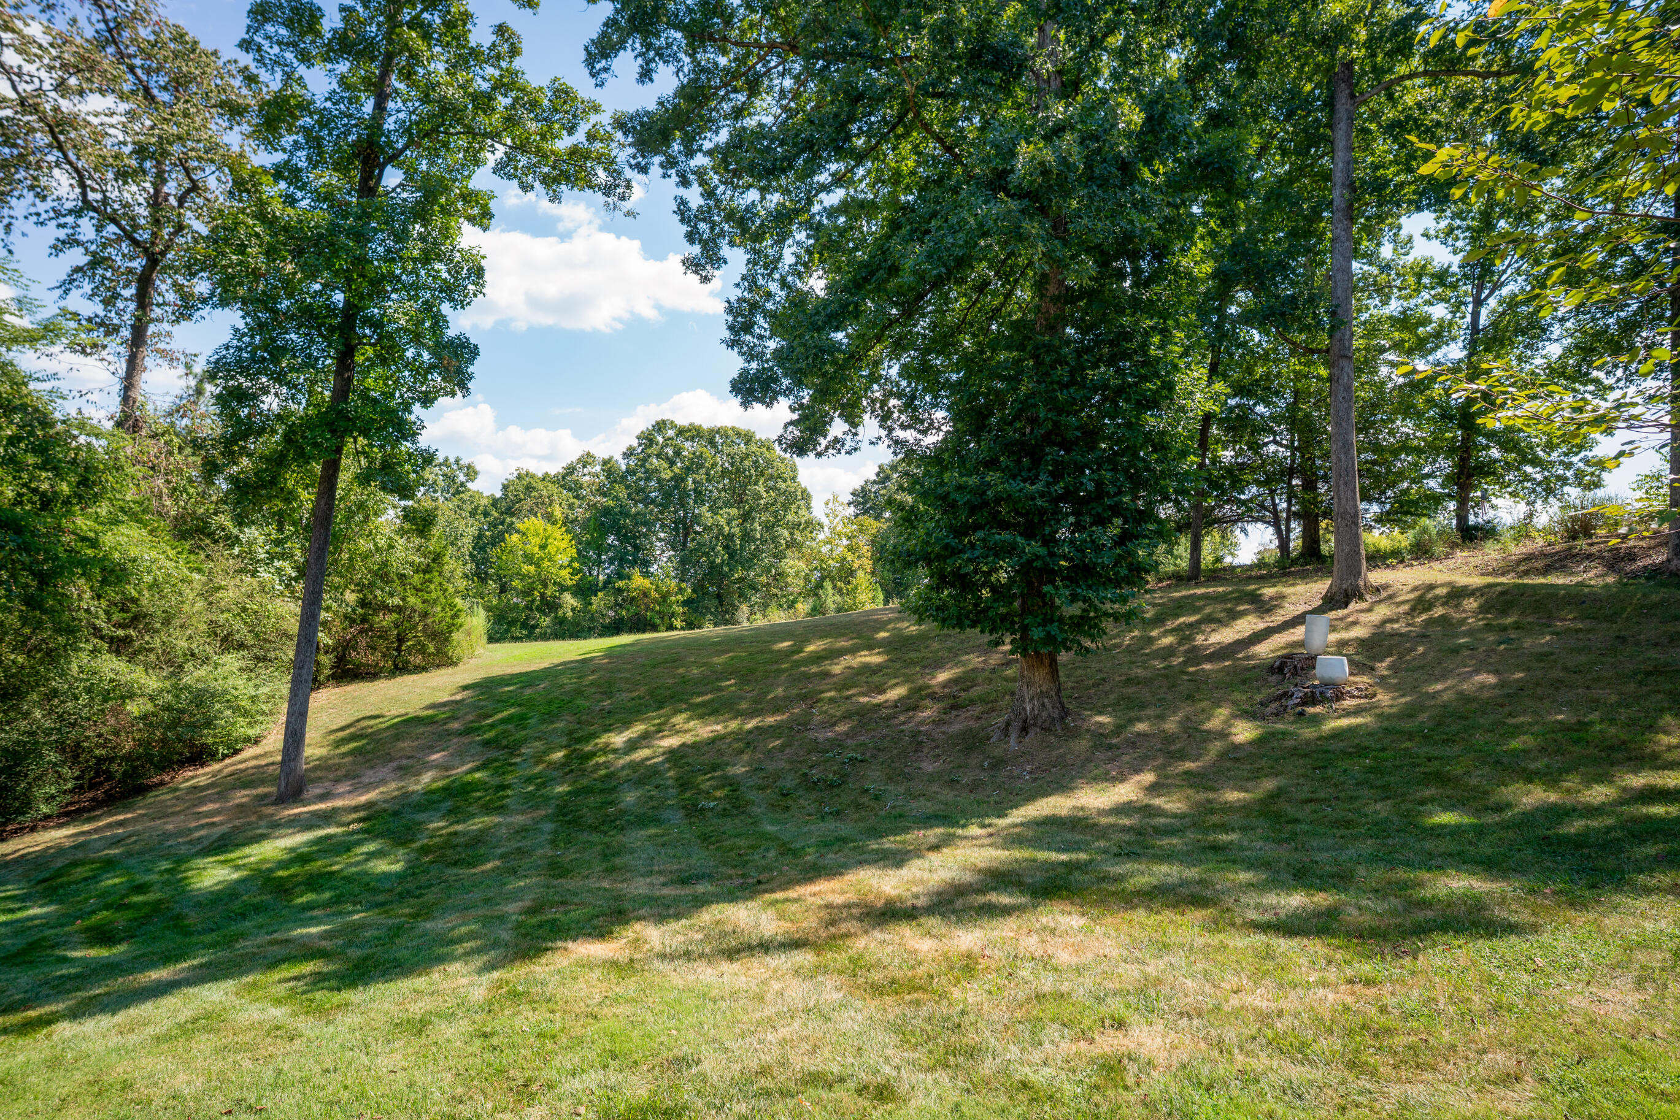
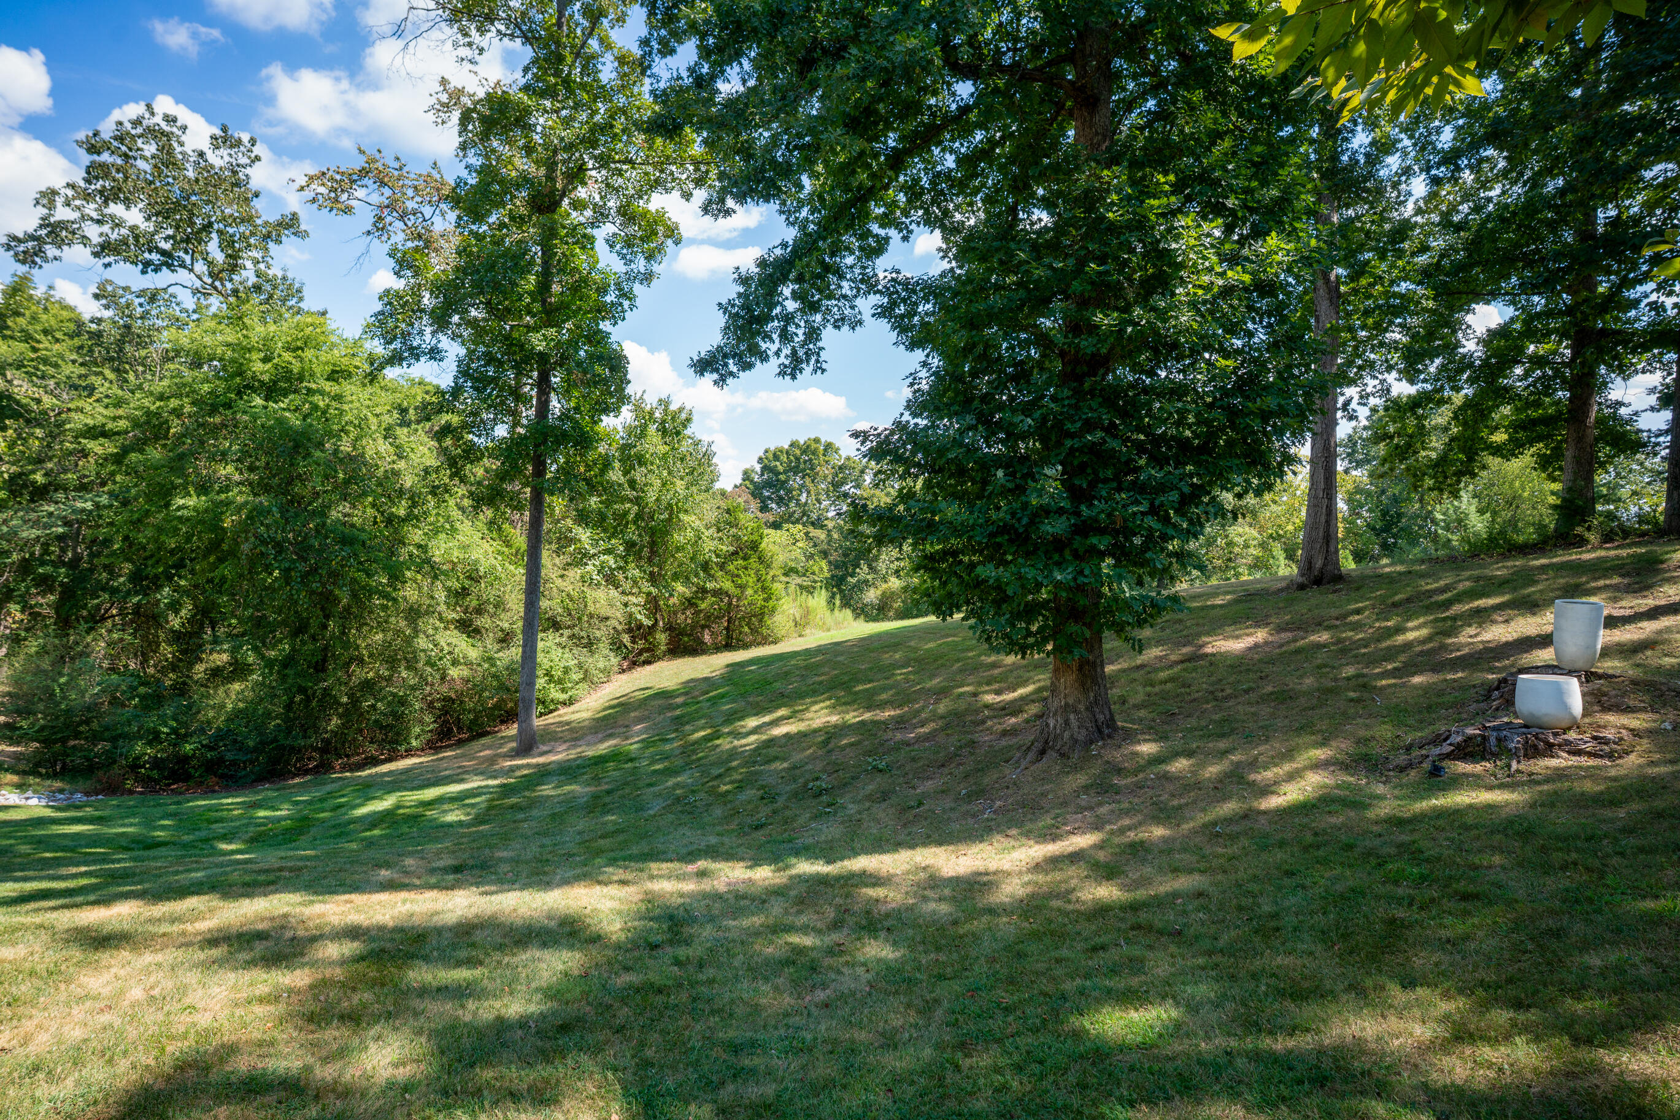
  • lot featuresBack Yard, Front Yard, Landscaped, Rectangular Lot, Sloped
  • parkingConcrete, Driveway, Garage, Garage Door Opener, Garage Faces Front, Kitchen Level, Off Street
  • HEAT TYPECentral, Natural Gas
  • AIR CONDITIONINGCentral Air, Electric
  • sewerSeptic Tank
  • SubstructureBlock, Slab
  • security FeaturesSmoke Detector(s)
  • other exterior FeaturesDog Run, Private Yard, Rain Gutters

Financial

  • Sales Price$619,000
  • Real Estate Tax $2,054/yr
  • HOA $336/yr
image

Schedule a Showing

We would love to show you our beautiful property. Please select your preferred date and time below. An agent will be in touch shortly to confirm your appointment.

Schedule a Showing

We would love to show you our beautiful property. Please select your preferred date and time below. An agent will be in touch shortly to confirm your appointment.

Thank you for your interest in 5932 Rainbow Springs Drive, Chattanooga, TN 37416. We are reviewing your request and will be in touch shortly!

Mortgage Calculator

Estimate your monthly mortgage payment, including the principal and interest, property taxes, and HOA. Adjust the values to generate a more accurate rate.

All estimates are provided for informational purposes only. Actual amounts may vary.
$0,000 Your Payment 20 15 65
$0,000 Your Payment

North Chattanooga

It is a popular destination for a variety of shopping and local eateries, as well as a beautiful riverfront park.

Explore

Work With Us

You deserve skilled, professional representation while working toward your real estate goals. Our real estate partners deliver this, along with deep-rooted local connections, helpful technology, and local leadership that advocates for your best interests.
Follow Us