503 Tremont Street
503 Tremont Street
503 Tremont Street
503 Tremont Street
503 Tremont Street
503 Tremont Street
503 Tremont Street
503 Tremont Street
503 Tremont Street
503 Tremont Street
503 Tremont Street
503 Tremont Street
503 Tremont Street
503 Tremont Street
503 Tremont Street
503 Tremont Street
503 Tremont Street
503 Tremont Street
503 Tremont Street
503 Tremont Street
503 Tremont Street
503 Tremont Street
503 Tremont Street
503 Tremont Street
503 Tremont Street
503 Tremont Street
503 Tremont Street
503 Tremont Street
503 Tremont Street
503 Tremont Street
503 Tremont Street
503 Tremont Street
503 Tremont Street
503 Tremont Street
503 Tremont Street
503 Tremont Street
503 Tremont Street
503 Tremont Street
503 Tremont Street
503 Tremont Street
503 Tremont Street
503 Tremont Street
503 Tremont Street
503 Tremont Street
503 Tremont Street
503 Tremont Street
SEE ALL PHOTOS
503 Tremont Street
503 Tremont Street
503 Tremont Street
503 Tremont Street
503 Tremont Street
503 Tremont Street
503 Tremont Street
503 Tremont Street
503 Tremont Street
503 Tremont Street
503 Tremont Street
503 Tremont Street
503 Tremont Street
503 Tremont Street
503 Tremont Street
503 Tremont Street
503 Tremont Street
503 Tremont Street
503 Tremont Street
503 Tremont Street
503 Tremont Street
503 Tremont Street
503 Tremont Street
503 Tremont Street
503 Tremont Street
503 Tremont Street
503 Tremont Street
503 Tremont Street
503 Tremont Street
503 Tremont Street
503 Tremont Street
503 Tremont Street
503 Tremont Street
503 Tremont Street
503 Tremont Street
503 Tremont Street
503 Tremont Street
503 Tremont Street
503 Tremont Street
503 Tremont Street
503 Tremont Street
503 Tremont Street
503 Tremont Street
503 Tremont Street
503 Tremont Street
503 Tremont Street
Courtesy of Debbie Sue Przybysz, Real Estate Partners Chattanooga LLC,440-759-0852
For Sale

503 Tremont Street

503 Tremont Street, Chattanooga, TN 37405

$490,000
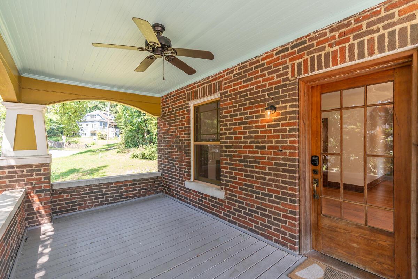
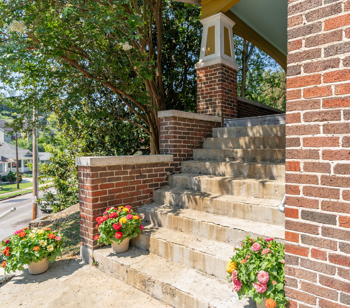
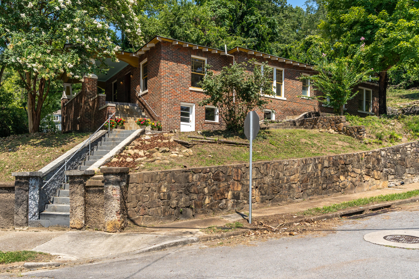
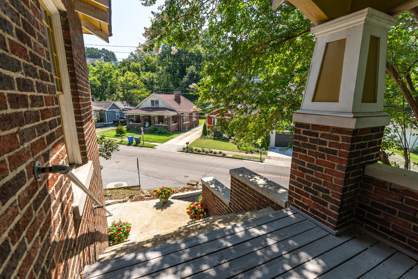
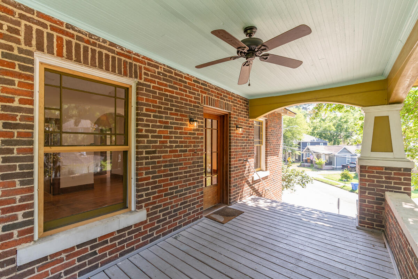
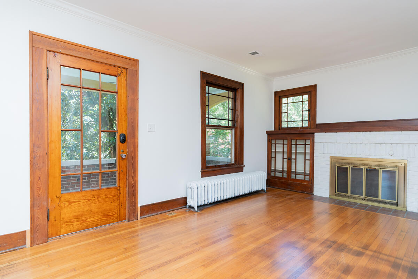
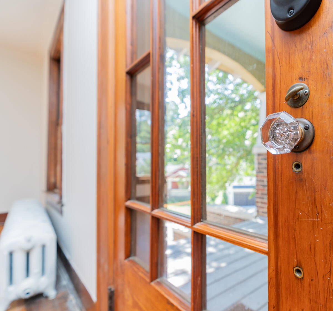
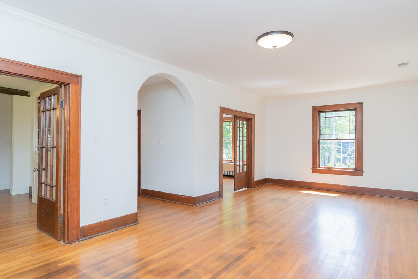
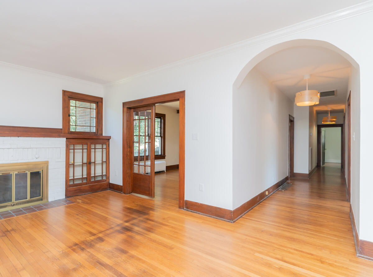
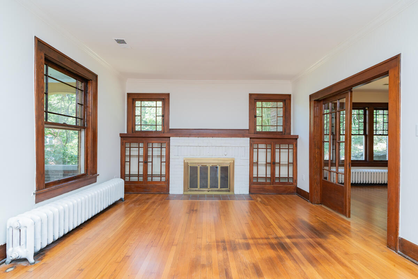
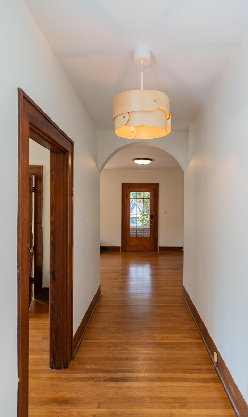
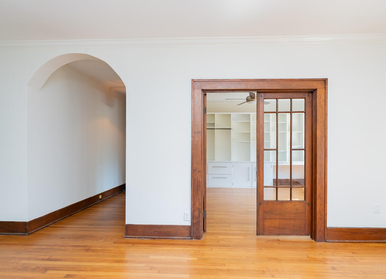
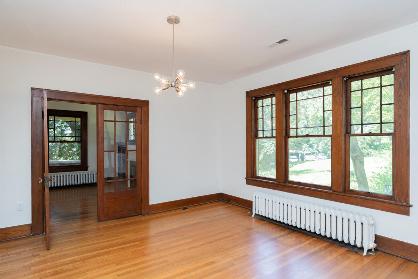
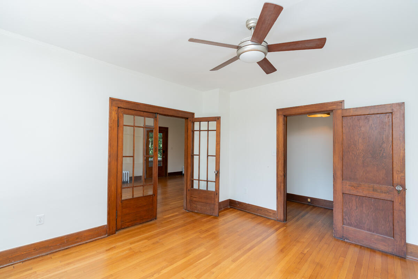
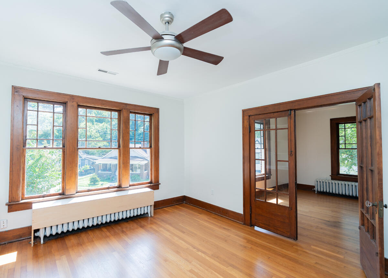
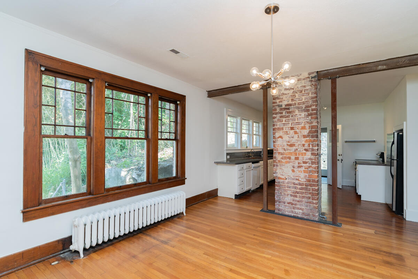
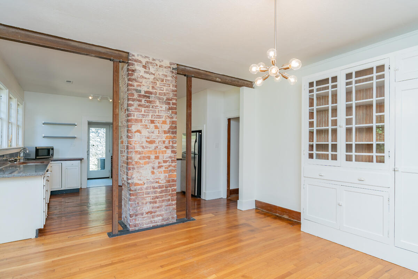
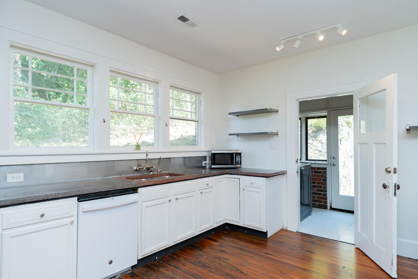
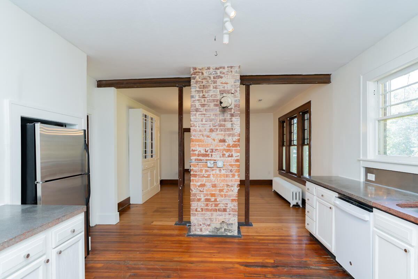
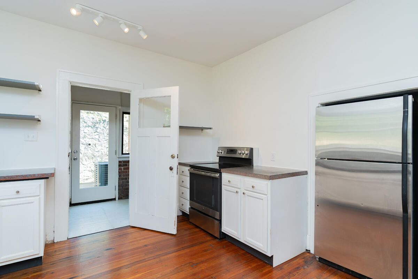
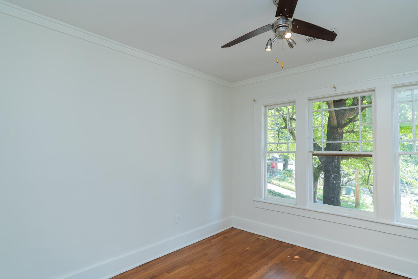
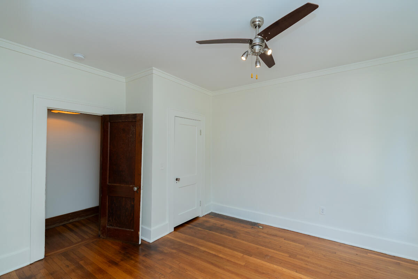
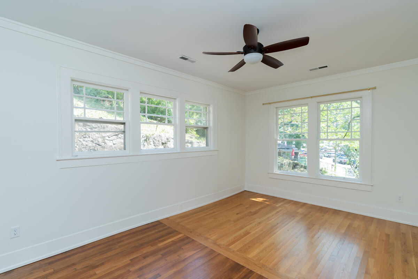
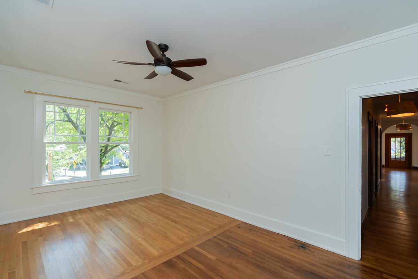
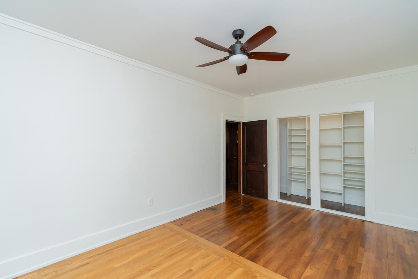
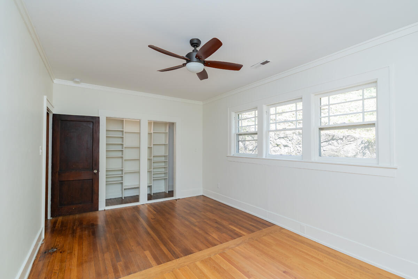
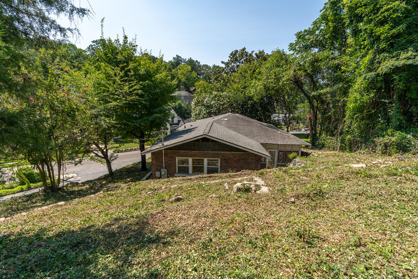
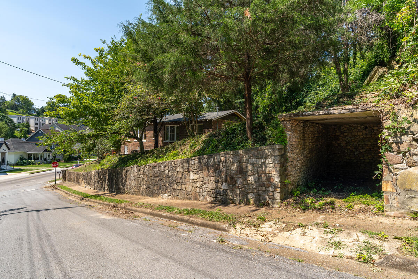
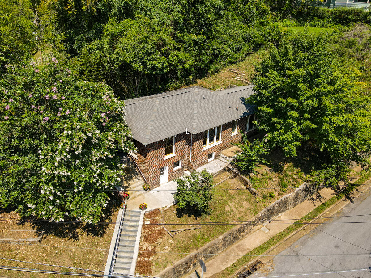
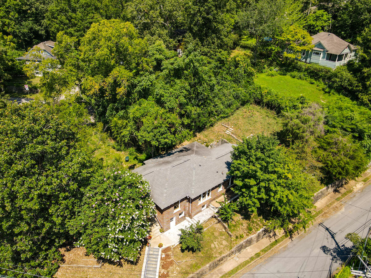
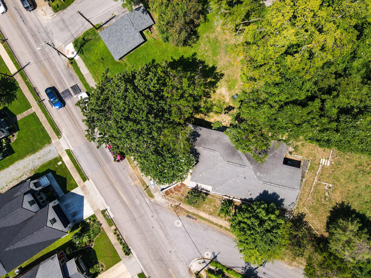
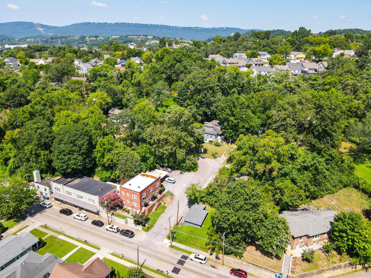
Set above Tremont Street on a peaceful corner lot, this charming Craftsman bungalow offers one-level living in the heart of North Chattanooga. Original hardwood floors, historic windows and built-ins, tall ceilings, exposed brick, and abundant natural light preserve the home's character, while fresh interior paint, a seven-year-old roof, and a BRAND-NEW HVAC system provide thoughtful updates. A welcoming sitting front porch opens into an expansive living area with two distinct gathering spaces, a fireplace, and beautiful built-ins. The dedicated dining room flows into the kitchen, where concrete countertops and exposed brick add warmth and personality.

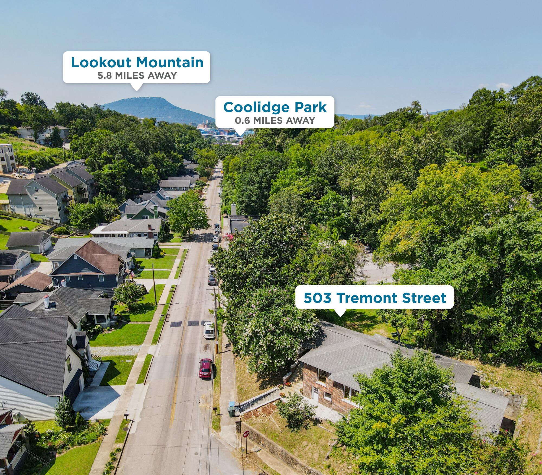
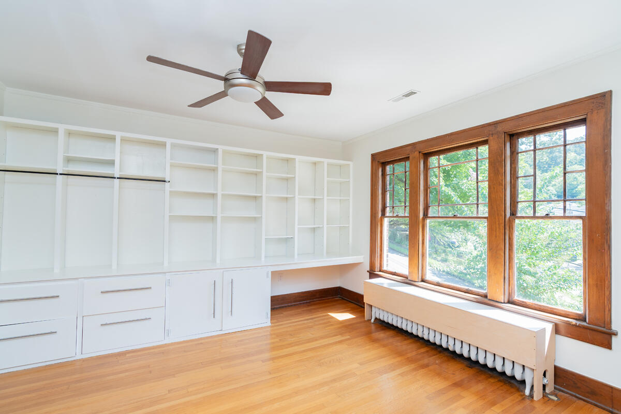
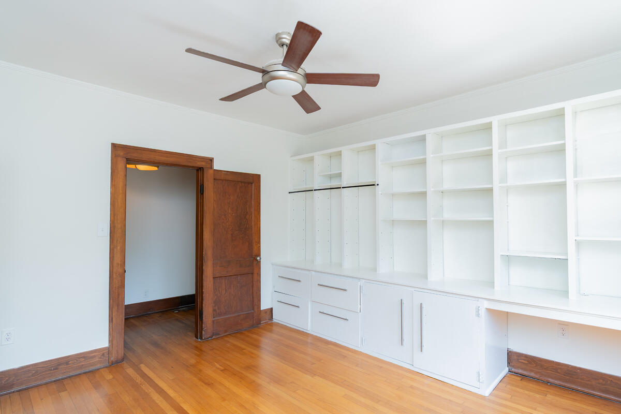
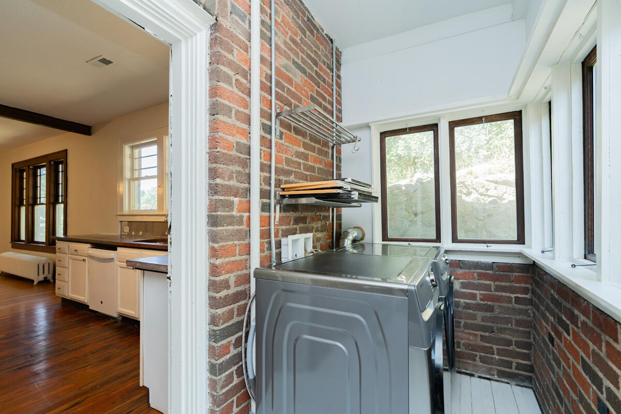
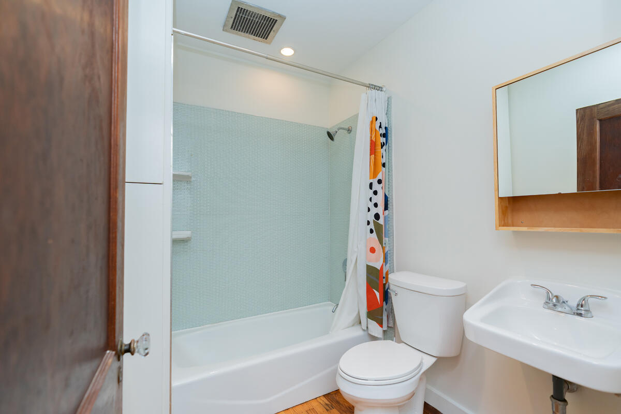
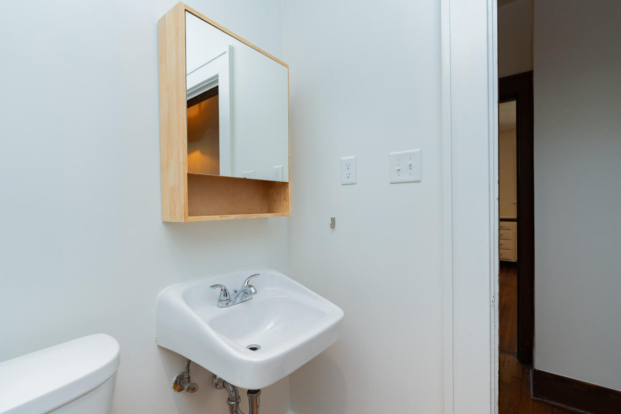
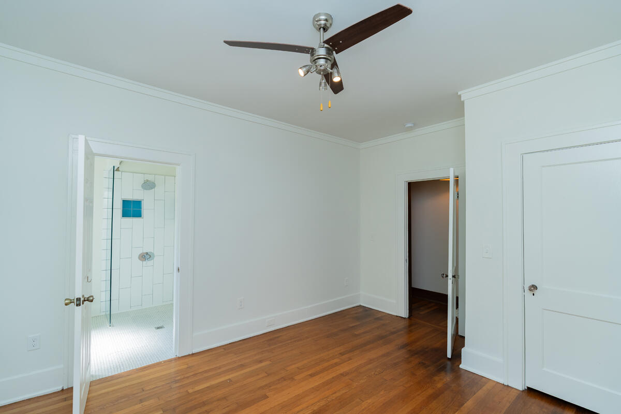
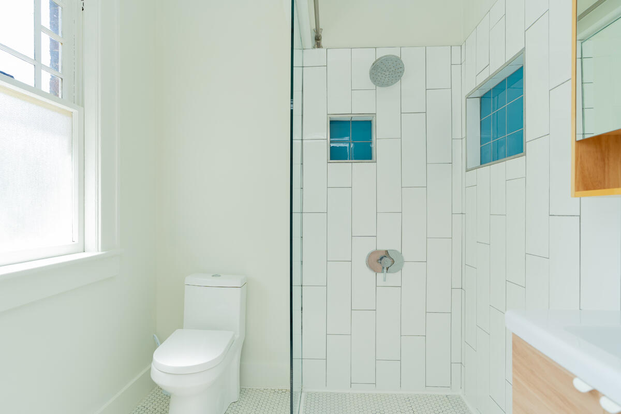
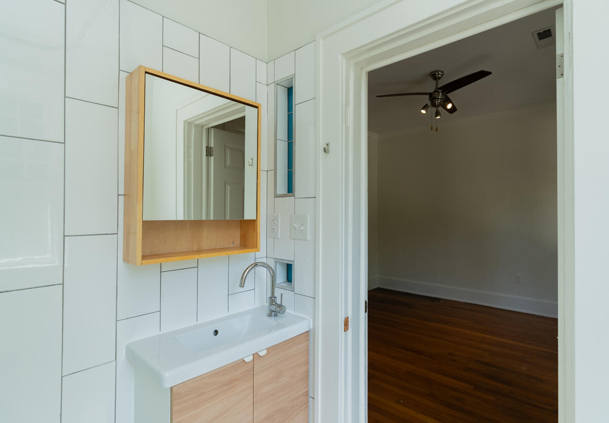
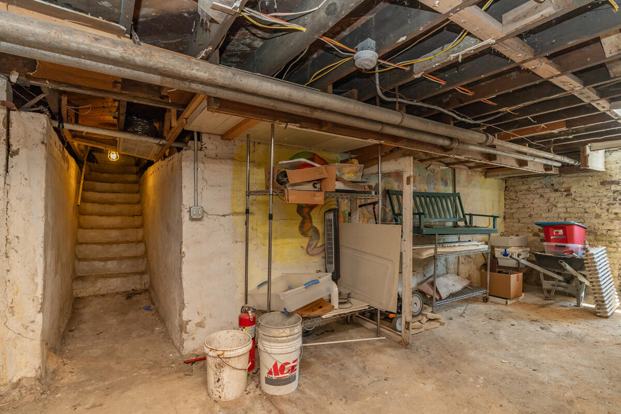
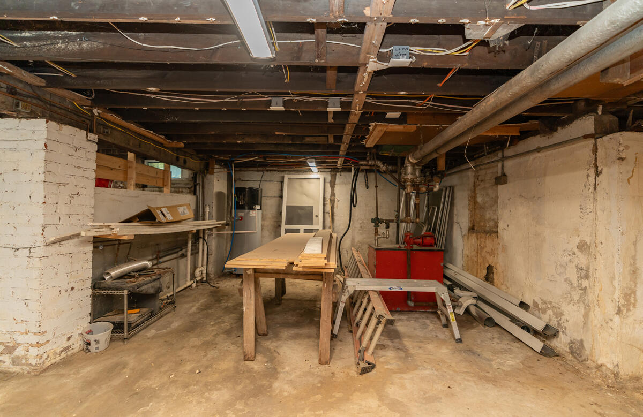
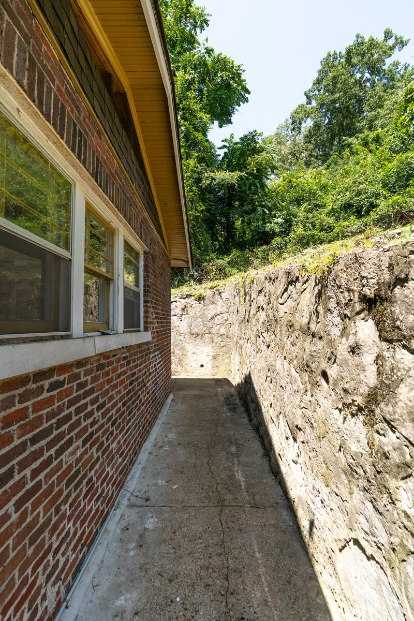
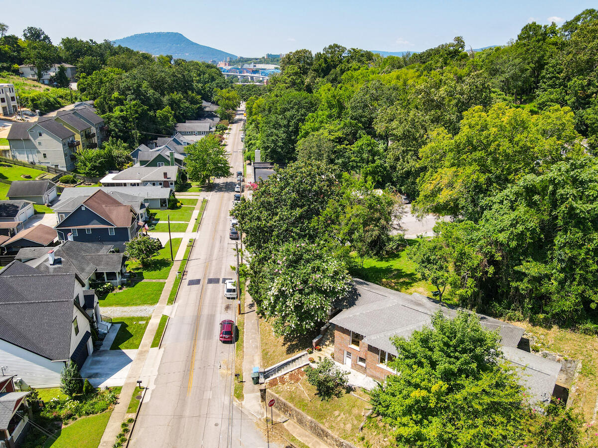
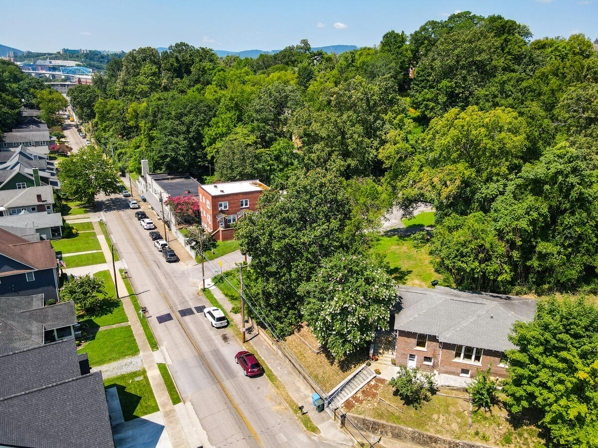
The home includes three bedrooms and two bathrooms, including a primary suite with an en suite wet-room-style bathroom and curbless shower. The front bedroom features an entire wall of built-in shelving and cabinets, making it equally suited for a bedroom or office, while the spacious rear bedroom offers an extra-large closet. A rear porch provides a dedicated laundry area. Below, a large stand-up basement with its own entrance, windows, and bathroom plumbing offers excellent workshop space and potential for future expansion or an accessory dwelling unit, subject to applicable approvals. Zoned for Normal Park schools and a short walk to Coolidge Park, neighborhood restaurants, shops, and Aretha Frankenstein's, this home combines historic character with an exceptionally walkable location. Local lenders are preferred. Schedule your showing today!

8/16/2026 2:00PM - 4:00PM EDT

3
beds

2
baths

1,891 Sq.Ft. LIVING AREA

9,147.6 Sq.Ft. lot

Debbie Sue Przybysz

Debbie Sue Przybysz

Cole Teuton

Cole Teuton

Features & Amenities

Interior

  • total bedrooms3
  • Total bathrooms2
  • full bathrooms2
  • Laundry room Laundry Room
  • Flooring Hardwood, Tile
  • Fireplace Living Room
  • APPLIANCES Washer/Dryer, Refrigerator, Free-Standing Electric Range, Dishwasher
  • other interior Features Bookcases, Built-in Features, Ceiling Fan(s), En Suite, High Ceilings, High Speed Internet, Open Floorplan, Separate Dining Room, Stone Counters, Tub/shower Combo

Area & Lot

  • Status For Sale
  • OPEN HOUSE

    8/16/2026 2:00PM - 4:00PM EDT

  • Living Area1,891 Sq.Ft.
  • Total Area1,891 Sq.Ft.
  • Lot Area9,147.6 Sq.Ft.
  • MLS® ID1539765
  • TypeResidential
  • YEAR BUILT1920
  • NeighborhoodNorth Chattanooga
  • Elementary SchoolNormal Park Elementary
  • Middle SchoolNormal Park Upper
  • High SchoolRed Bank High School

Exterior

  • STORIES1
  • water SourcePublic
  • utilitiesCable Available, Electricity Connected, Natural Gas Connected, Phone Available, Sewer Connected, Water Connected
  • roofAsphalt, Shingle
  • lot featuresCorner Lot, Gentle Sloping, Sloped
  • parkingOn Street
  • HEAT TYPECentral, Natural Gas
  • AIR CONDITIONINGCentral Air, Electric
  • sewerPublic Sewer
  • SubstructureBrick/Mortar, Combination
  • security FeaturesSmoke Detector(s)
  • other exterior FeaturesPrivate Yard

Financial

  • Sales Price$490,000
  • Real Estate Tax $5,032/yr
image

Schedule a Showing

We would love to show you our beautiful property. Please select your preferred date and time below. An agent will be in touch shortly to confirm your appointment.

Schedule a Showing

We would love to show you our beautiful property. Please select your preferred date and time below. An agent will be in touch shortly to confirm your appointment.

Thank you for your interest in 503 Tremont Street, Chattanooga, TN 37405. We are reviewing your request and will be in touch shortly!

Mortgage Calculator

Estimate your monthly mortgage payment, including the principal and interest, property taxes, and HOA. Adjust the values to generate a more accurate rate.

All estimates are provided for informational purposes only. Actual amounts may vary.
$0,000 Your Payment 20 15 65
$0,000 Your Payment

North Chattanooga

It is a popular destination for a variety of shopping and local eateries, as well as a beautiful riverfront park.

Explore

Work With Us

You deserve skilled, professional representation while working toward your real estate goals. Our real estate partners deliver this, along with deep-rooted local connections, helpful technology, and local leadership that advocates for your best interests.
Follow Us