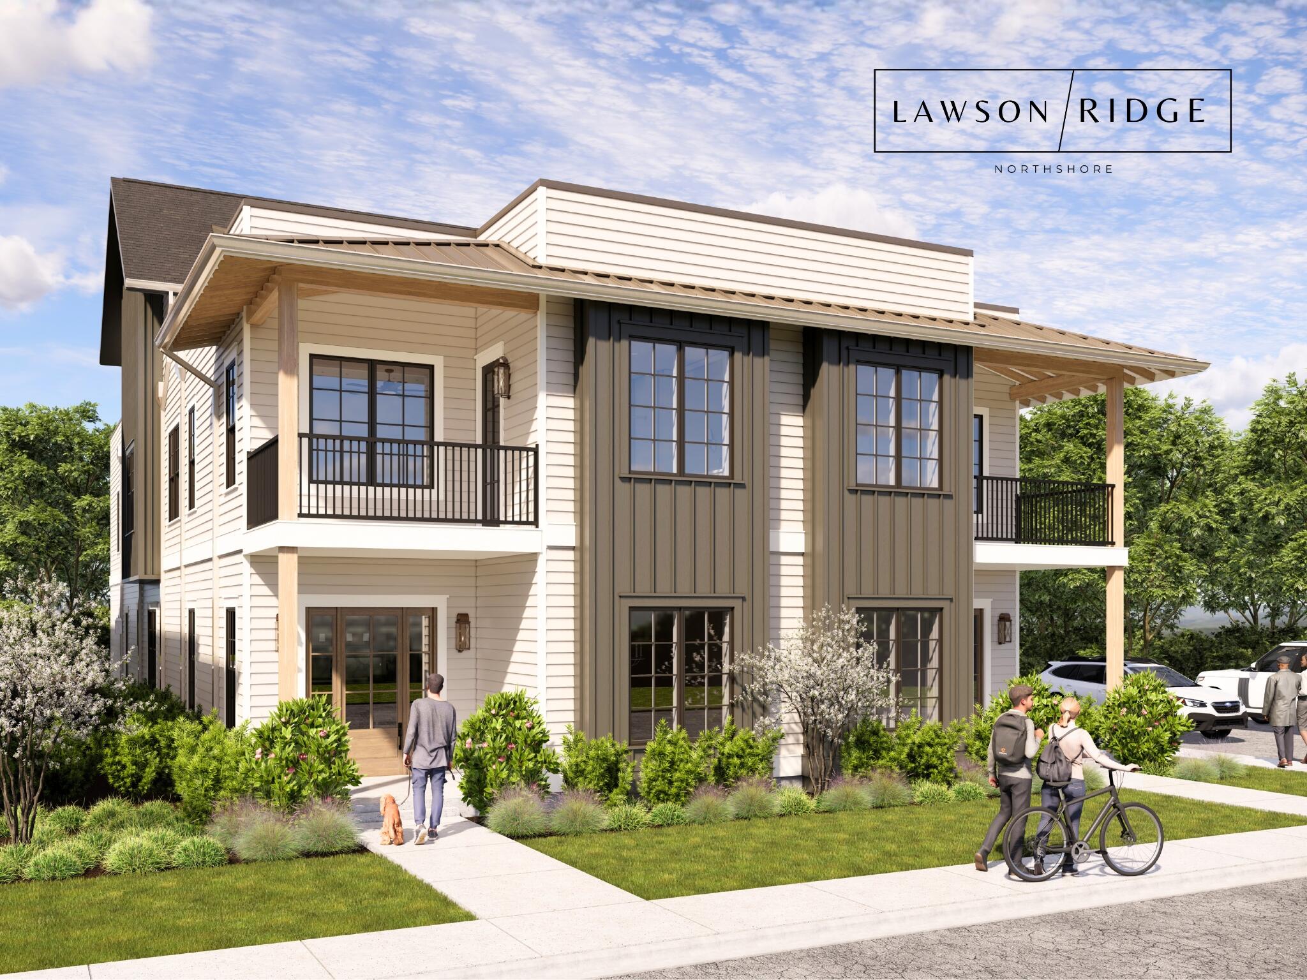
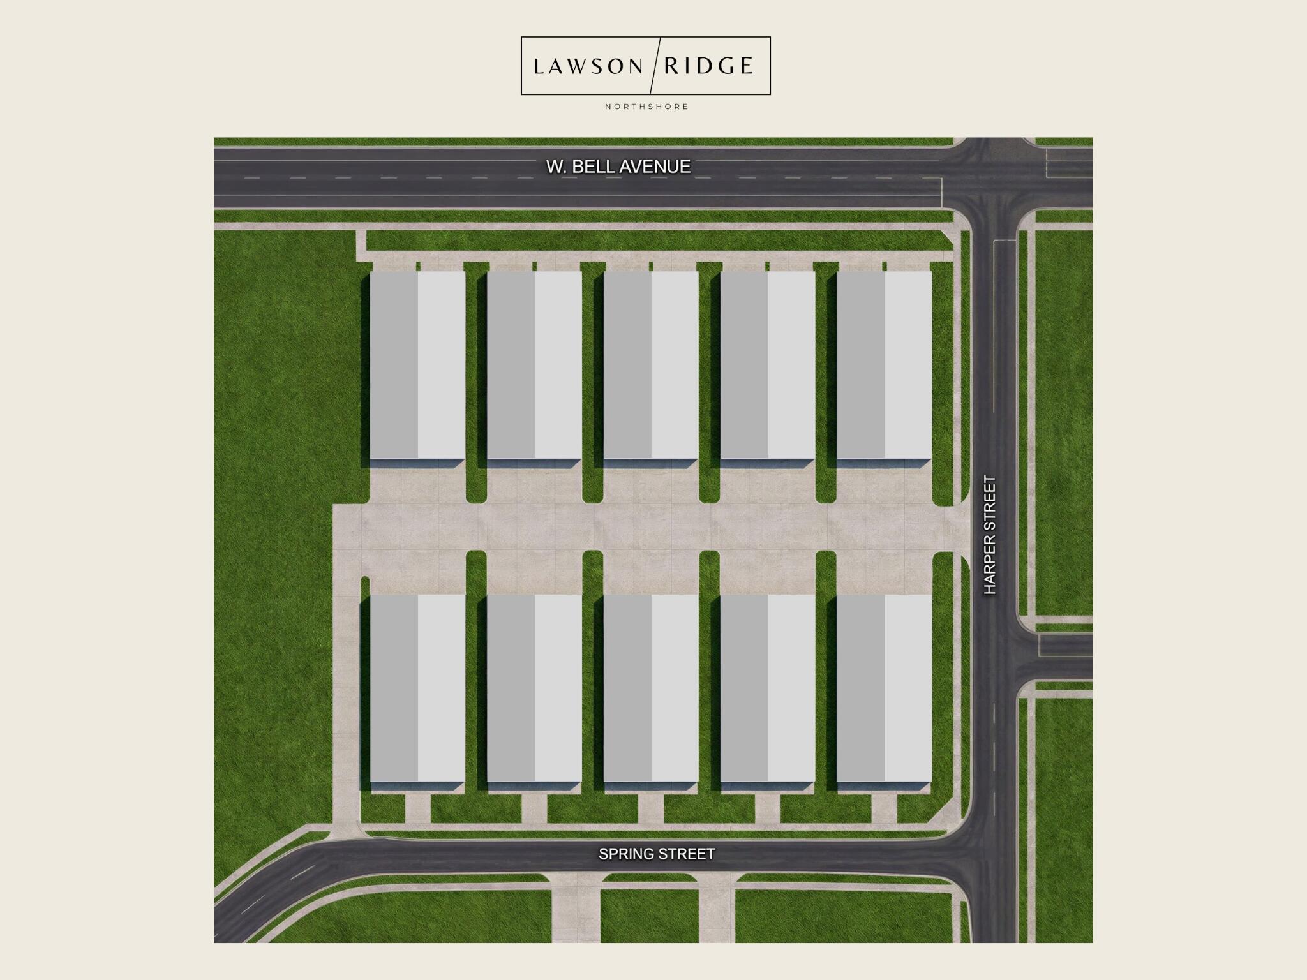
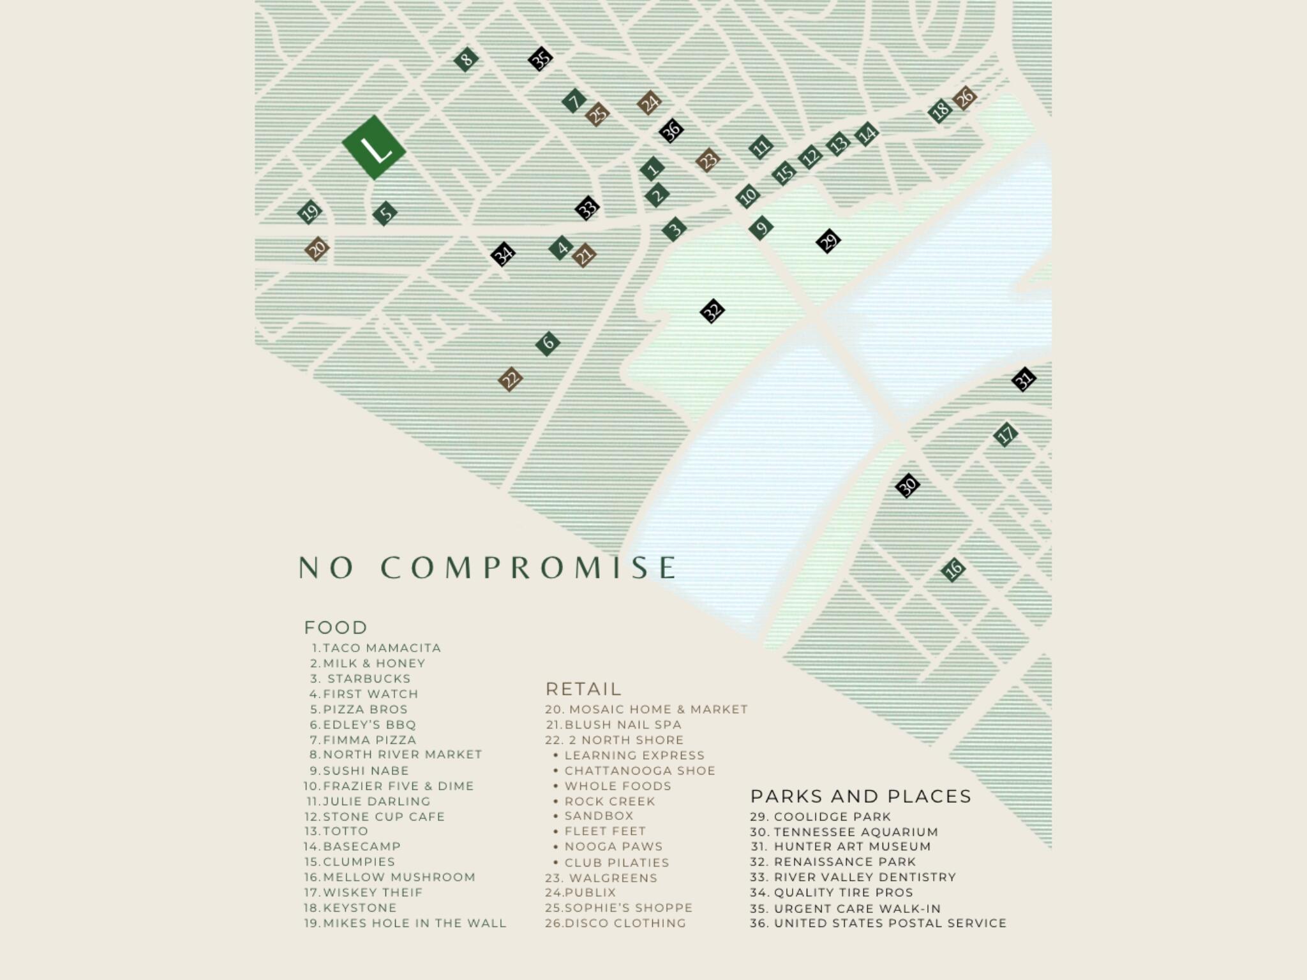
Experience elevated urban living in Lawson Ridge, Northshore's newest luxury townhome community, featuring an exclusive collection of just twenty luxury townhomes. Ideally located just minutes from Downtown Chattanooga and within walking distance of local restaurants, boutiques, coffee shops, and entertainment, Lawson Ridge combines convenience with sophisticated style. Select residences feature a private elevator, while others are designed with an elevator shaft, providing the option for future elevator installation. This stunning new construction community offers upscale finishes throughout, creating the perfect blend of comfort, elegance, and urban living. VISIT OUR MODEL HOME AT 405 SPRING ST.
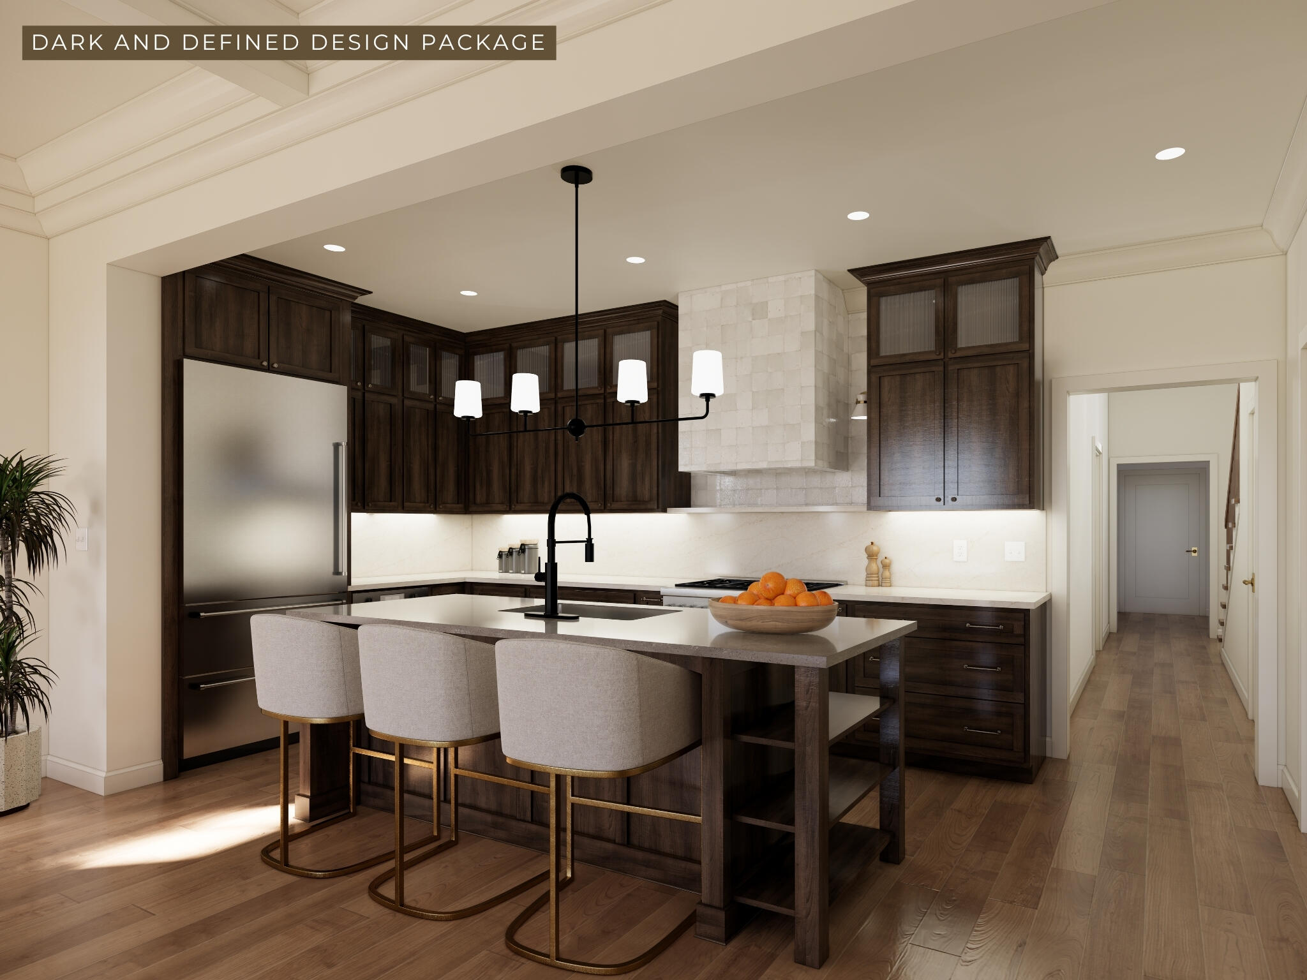
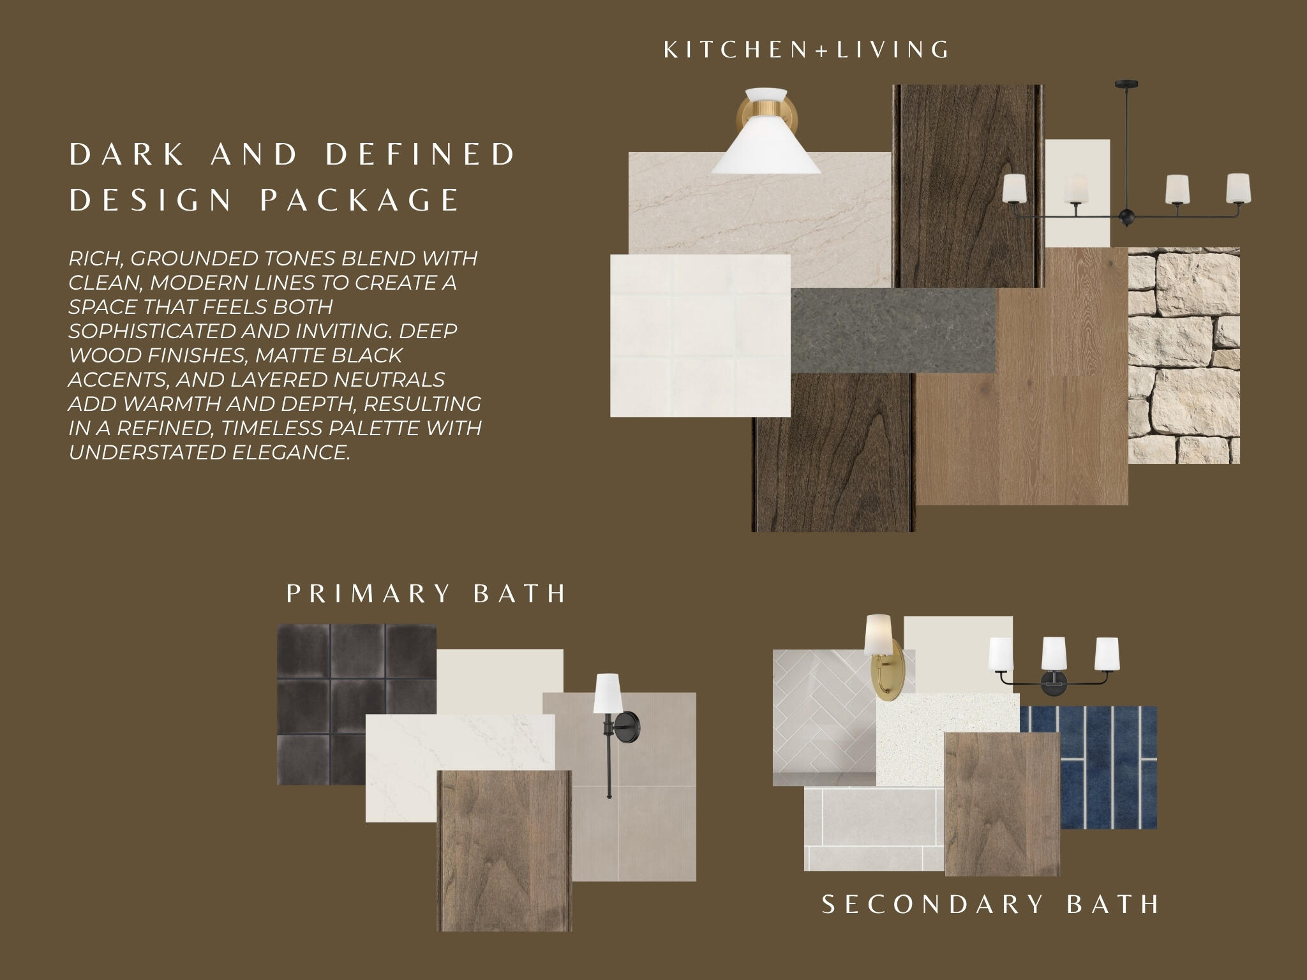
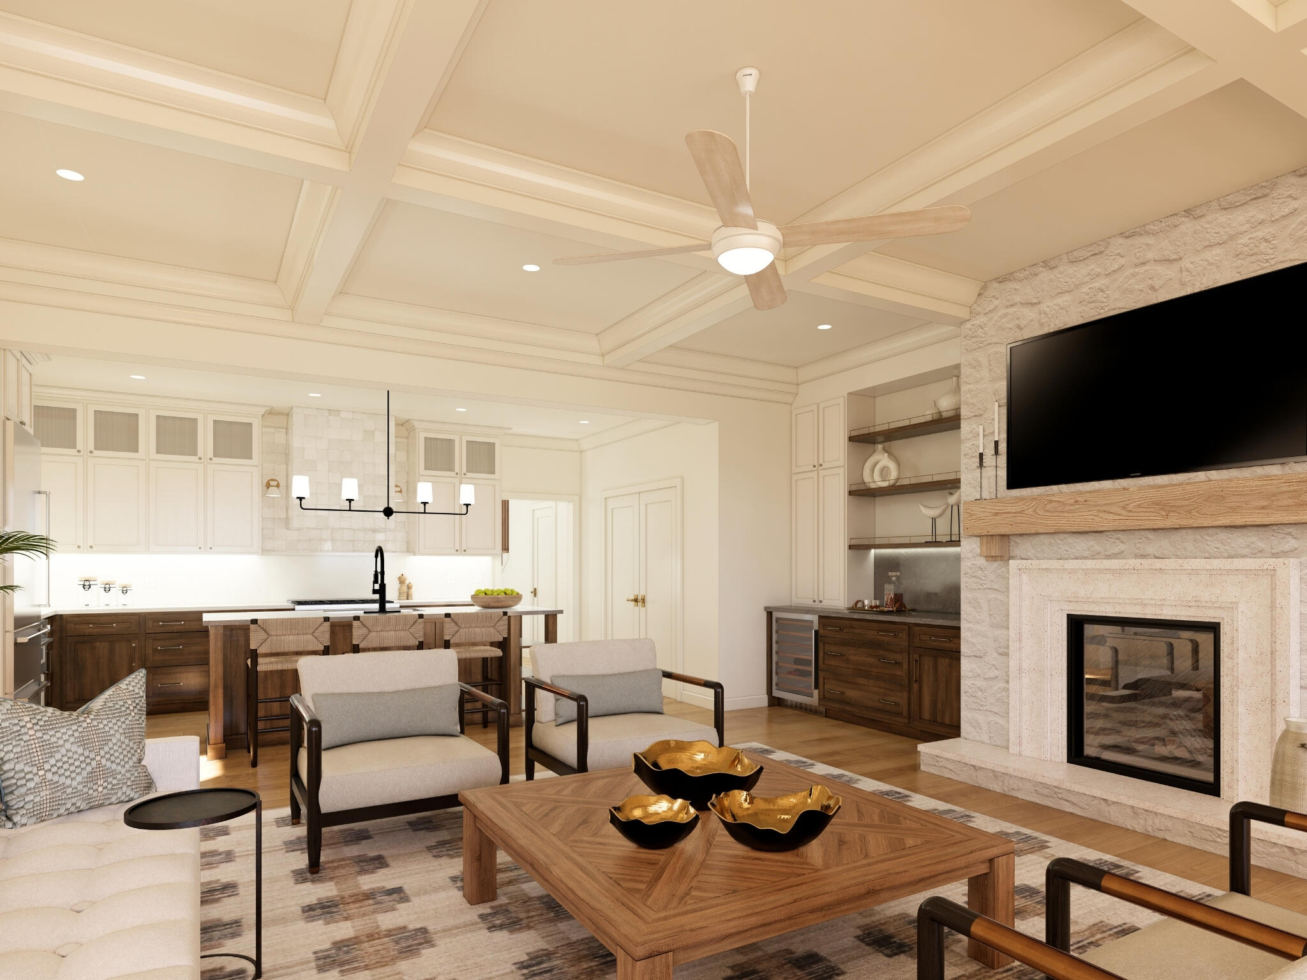
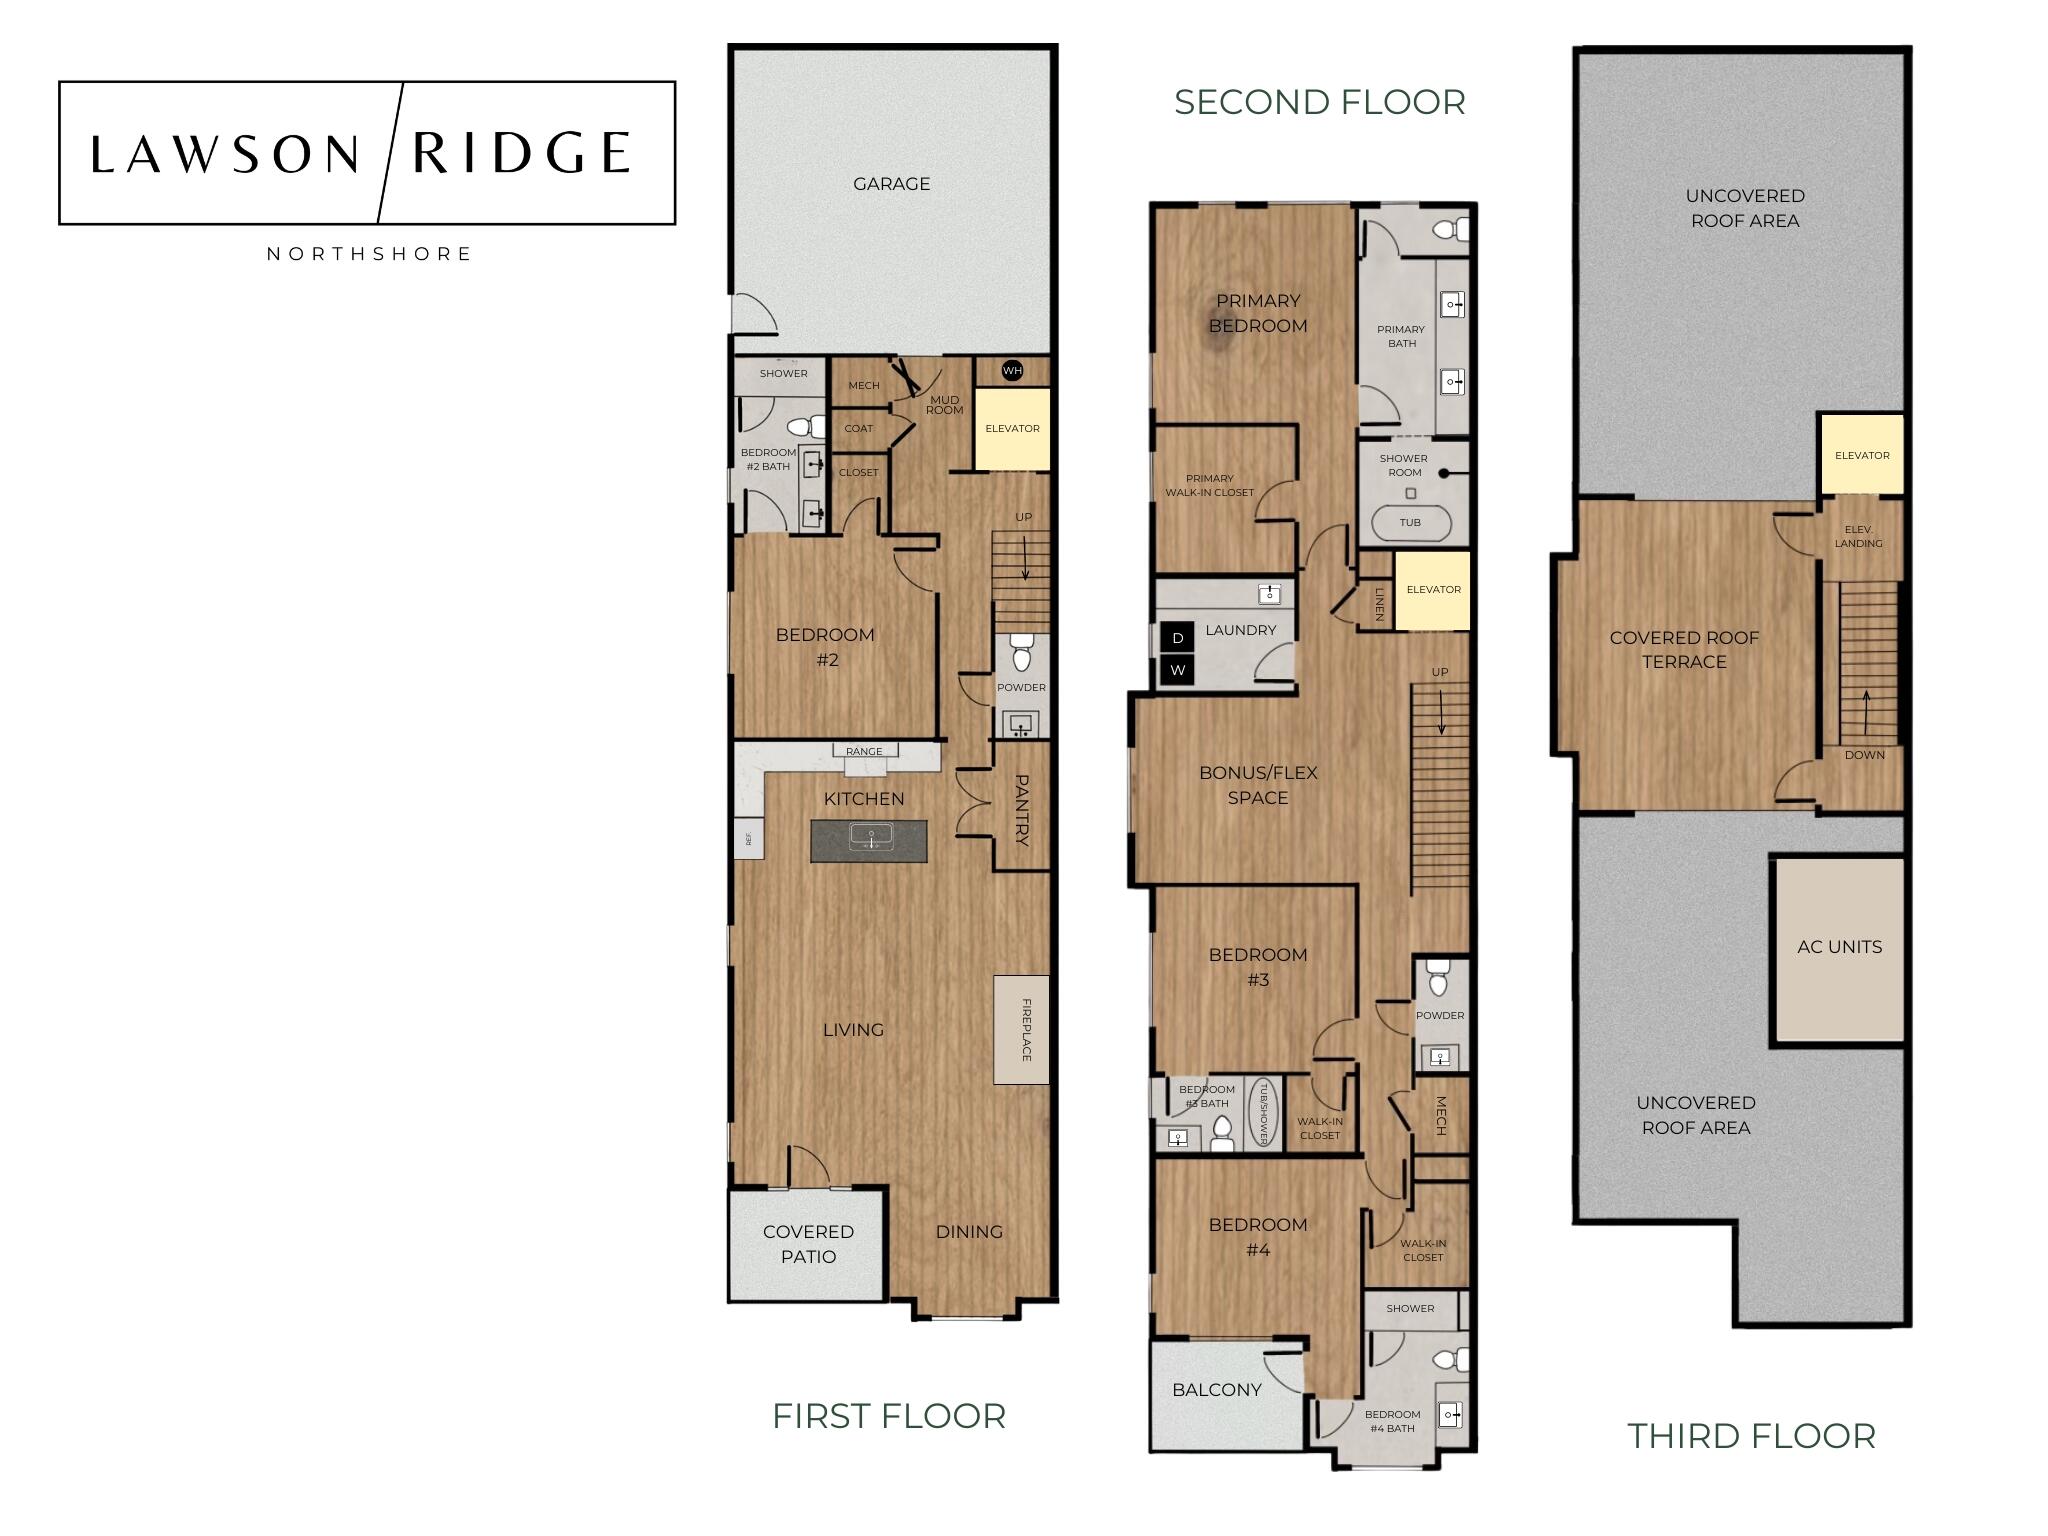
Showcasing The Lookout floor plan with thoughtfully designed living spaces across three levels, 405 Spring St., offers approximately 3,420 square feet with 4 bedrooms (including a flexible office/bedroom), 4 full baths, 2 half baths, and exceptional attention to detail throughout, finished in the upgraded Dark and Defined design palette. A welcoming covered entry with natural gas lanterns sets the tone for the sophisticated interiors. Inside, you'll find wide-plank engineered hardwood flooring, extensive crown molding, designer details, and a convenient built-in mudroom bench with storage. The open-concept main living area is designed for both everyday living and entertaining, featuring a fireplace with masonry surround and mantel, coffered ceilings, a living room focal wall with dry bar, and abundant natural light. Designed for both beauty and function, the kitchen features a large quartz island, custom cabinetry with soft-close drawers, a pull-out spice rack, smart stainless appliances including a gas range, built-in microwave drawer, panel-ready dishwasher, and a spacious dining area for gathering with family and friends. A guest bedroom and full bath on the main living level provide flexibility for visitors, multi-generational living, or a home office. Future Lookout homes may replace the main-level bedroom with a theater room or dining room (with an optional breakfast nook office).
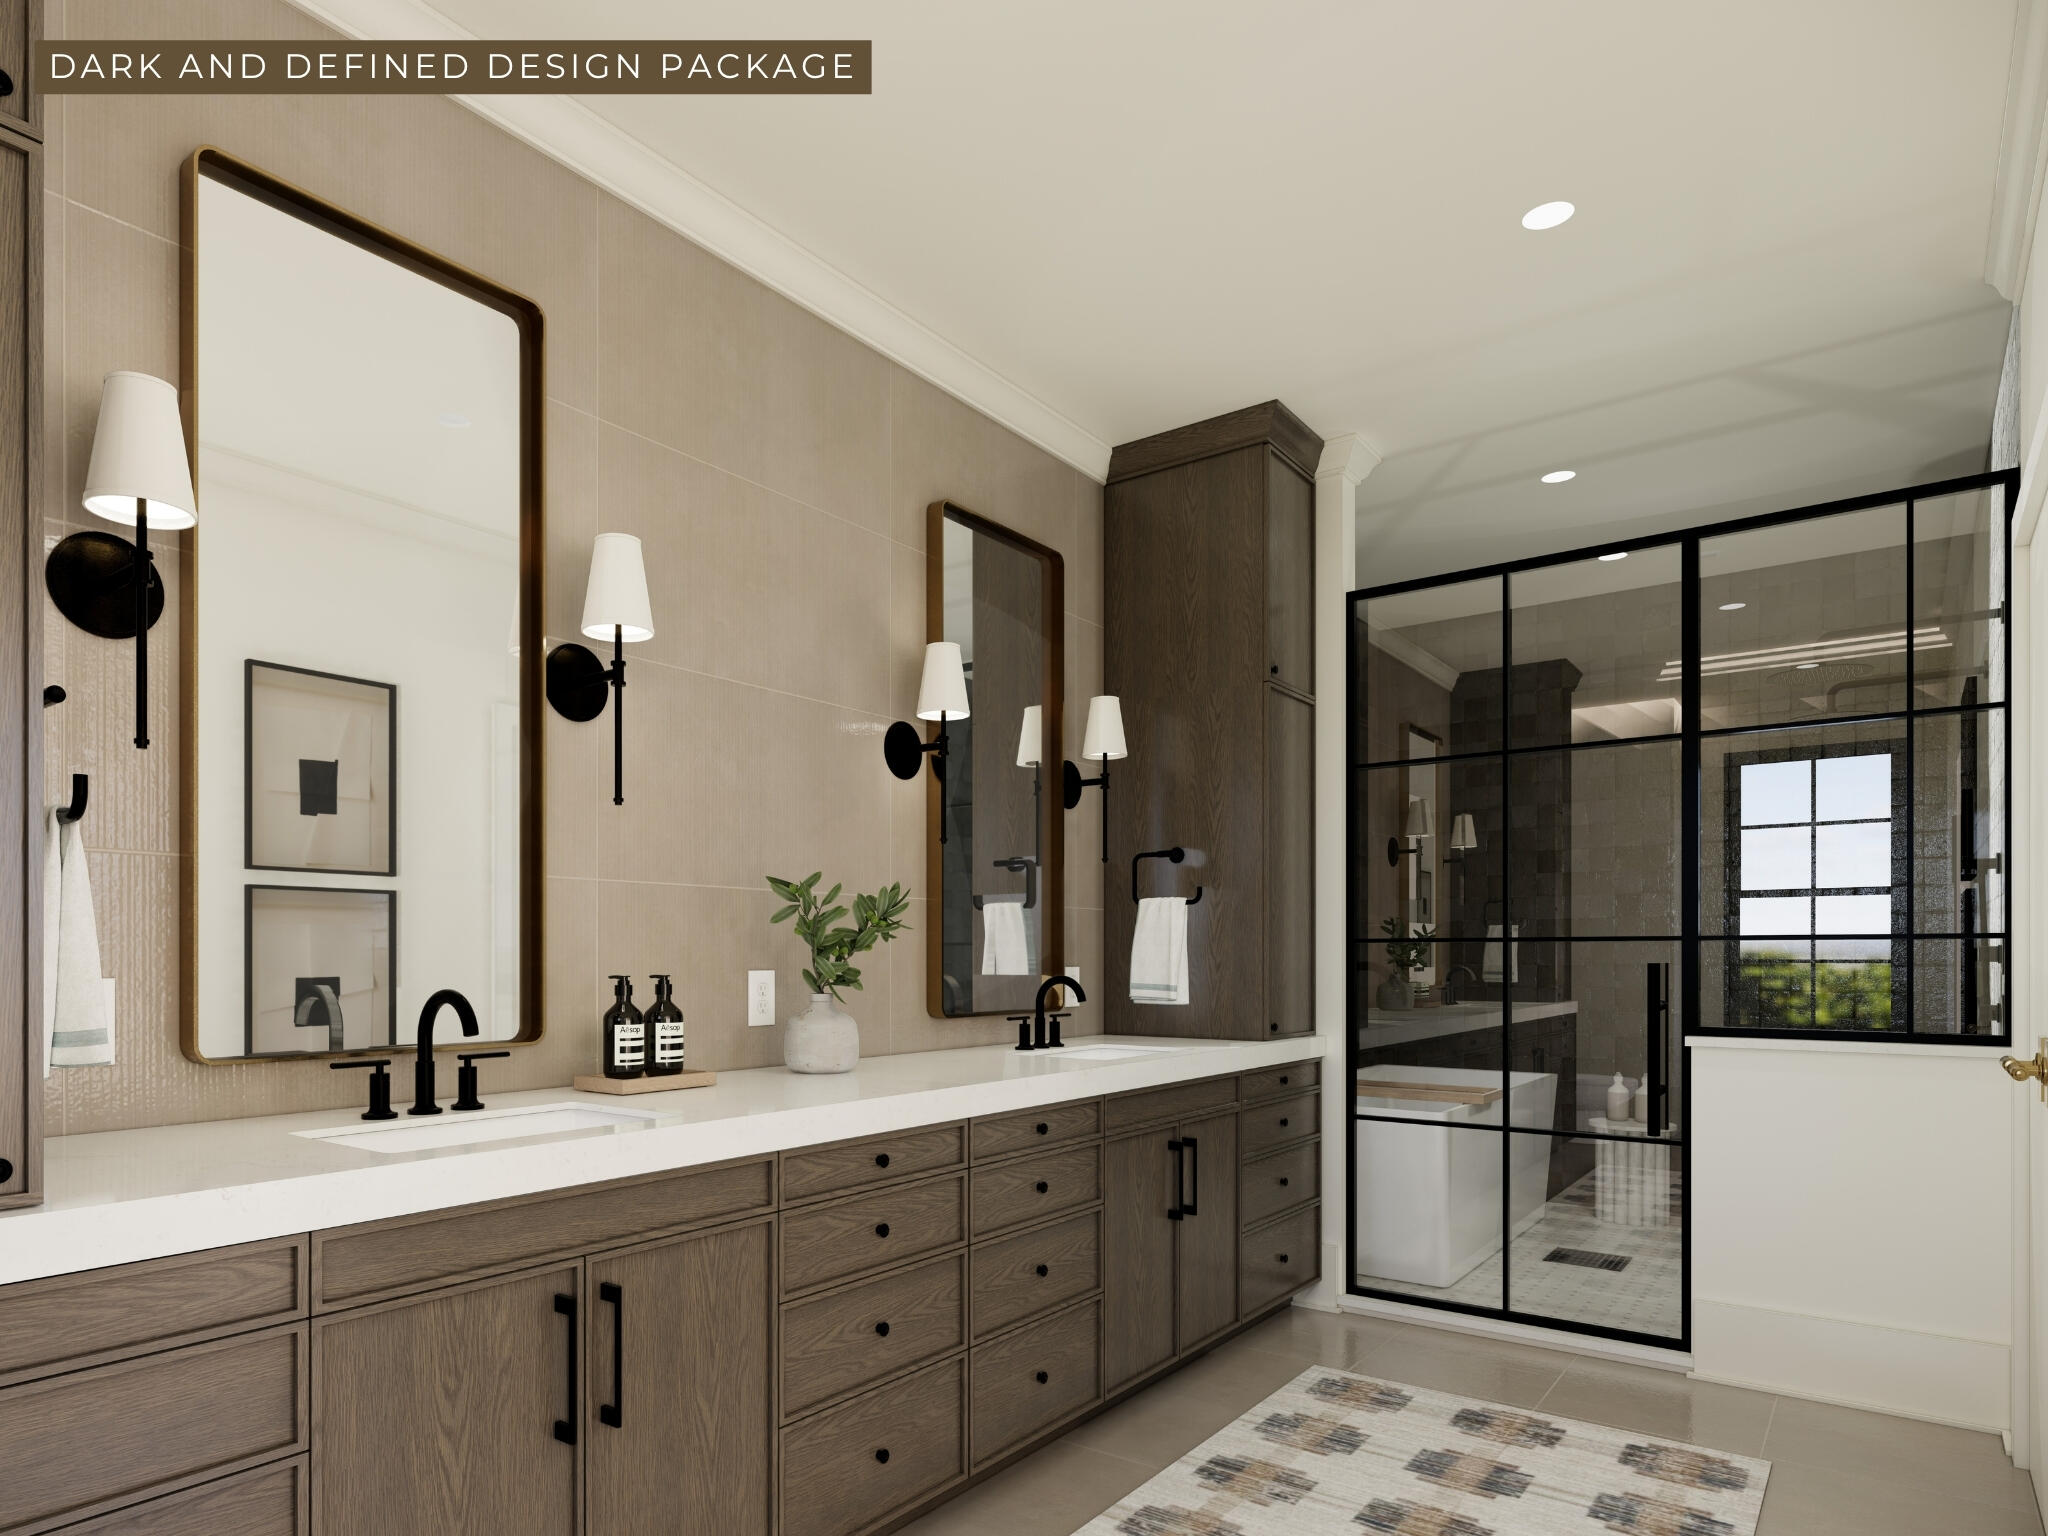
Retreat to the luxurious primary suite featuring a spacious walk-in closet and spa-like bath complete with dual vanities, a freestanding soaking tub, oversized tiled shower, decorative mosaic flooring, and designer finishes. Additional bedrooms offer generous space for family and guests.
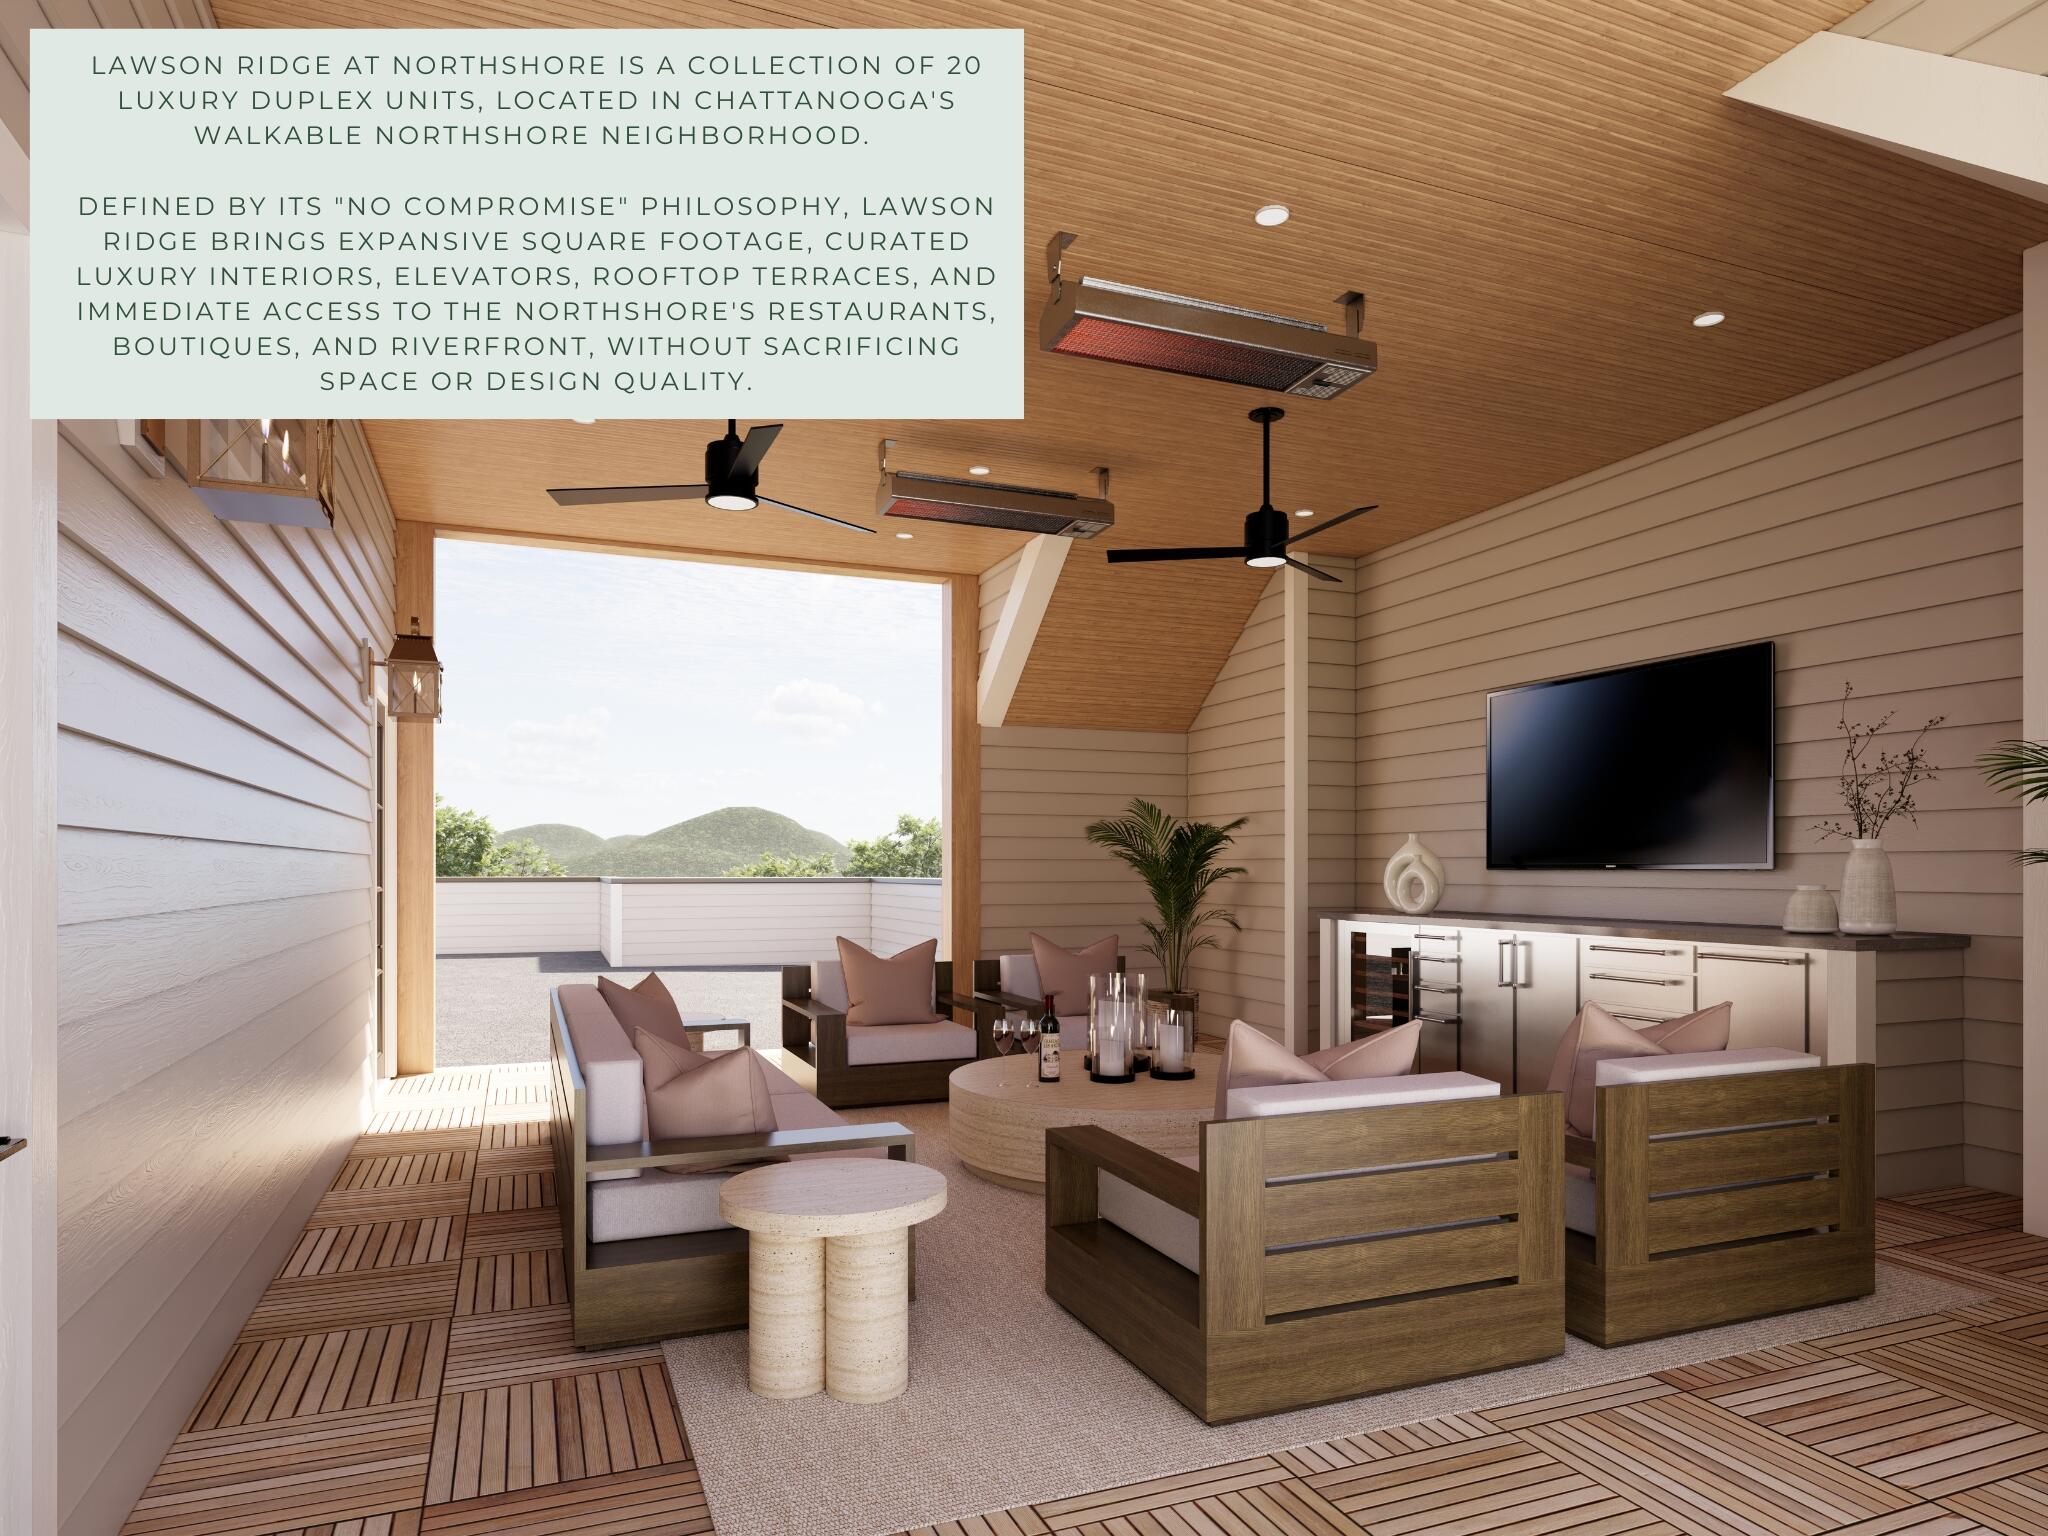
A private elevator provides convenient access to all levels, culminating in an exceptional rooftop entertaining experience. Included in this home (an upgrade on future Lookout homes), the rooftop terrace features a covered living area with tongue-and-groove ceiling, terrace media wall, and an open-air terrace perfect for relaxing, dining, or enjoying Chattanooga's scenic views.
Combining luxury, convenience, and walkable city living, Lawson Ridge offers a rare opportunity in one of Chattanooga's most desirable neighborhoods. Visit our Model Home at 405 Spring St. today!
Disclaimer: Buyer to verify square footage, school zones, HOA, and any information they deem important. All information is deemed reliable but not guaranteed. The photos and renderings are for illustrative purposes only and may not be of this unit. Elevation, Features, finishes, floor plans, square footage, and amenities may vary by unit and are subject to change. Buyers are encouraged to verify specific features and inclusions for the individual residence. Property Taxes have not been assessed yet and are subject to change.