2356 Gale Lane
2356 Gale Lane
2356 Gale Lane
2356 Gale Lane
2356 Gale Lane
2356 Gale Lane
2356 Gale Lane
2356 Gale Lane
2356 Gale Lane
2356 Gale Lane
2356 Gale Lane
2356 Gale Lane
2356 Gale Lane
2356 Gale Lane
2356 Gale Lane
2356 Gale Lane
2356 Gale Lane
2356 Gale Lane
2356 Gale Lane
2356 Gale Lane
2356 Gale Lane
2356 Gale Lane
2356 Gale Lane
2356 Gale Lane
2356 Gale Lane
2356 Gale Lane
2356 Gale Lane
2356 Gale Lane
2356 Gale Lane
2356 Gale Lane
2356 Gale Lane
2356 Gale Lane
2356 Gale Lane
2356 Gale Lane
2356 Gale Lane
2356 Gale Lane
2356 Gale Lane
2356 Gale Lane
2356 Gale Lane
2356 Gale Lane
2356 Gale Lane
2356 Gale Lane
2356 Gale Lane
2356 Gale Lane
2356 Gale Lane
2356 Gale Lane
2356 Gale Lane
2356 Gale Lane
SEE ALL PHOTOS
2356 Gale Lane
2356 Gale Lane
2356 Gale Lane
2356 Gale Lane
2356 Gale Lane
2356 Gale Lane
2356 Gale Lane
2356 Gale Lane
2356 Gale Lane
2356 Gale Lane
2356 Gale Lane
2356 Gale Lane
2356 Gale Lane
2356 Gale Lane
2356 Gale Lane
2356 Gale Lane
2356 Gale Lane
2356 Gale Lane
2356 Gale Lane
2356 Gale Lane
2356 Gale Lane
2356 Gale Lane
2356 Gale Lane
2356 Gale Lane
2356 Gale Lane
2356 Gale Lane
2356 Gale Lane
2356 Gale Lane
2356 Gale Lane
2356 Gale Lane
2356 Gale Lane
2356 Gale Lane
2356 Gale Lane
2356 Gale Lane
2356 Gale Lane
2356 Gale Lane
2356 Gale Lane
2356 Gale Lane
2356 Gale Lane
2356 Gale Lane
2356 Gale Lane
2356 Gale Lane
2356 Gale Lane
2356 Gale Lane
2356 Gale Lane
2356 Gale Lane
2356 Gale Lane
2356 Gale Lane
Courtesy of Dustin Mullins, Real Estate Partners Chattanooga LLC,423-991-4806
For Sale

2356 Gale Lane

2356 Gale Lane, Chattanooga, TN 37421

$495,000
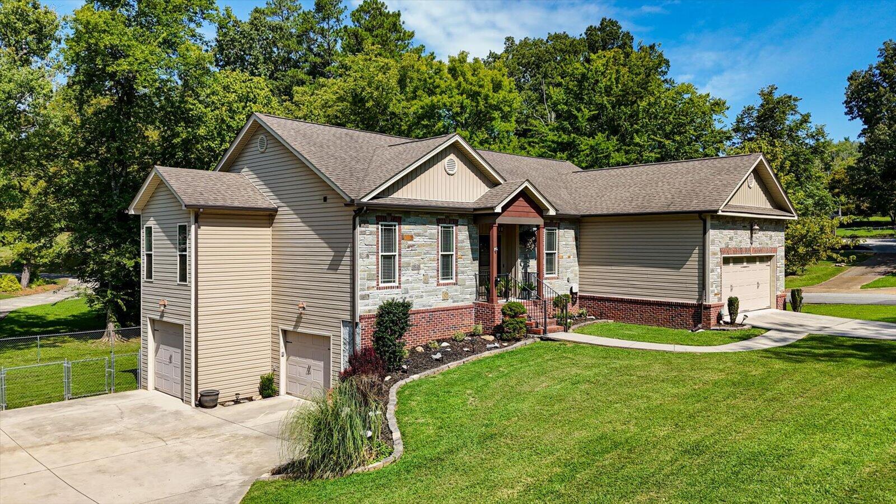
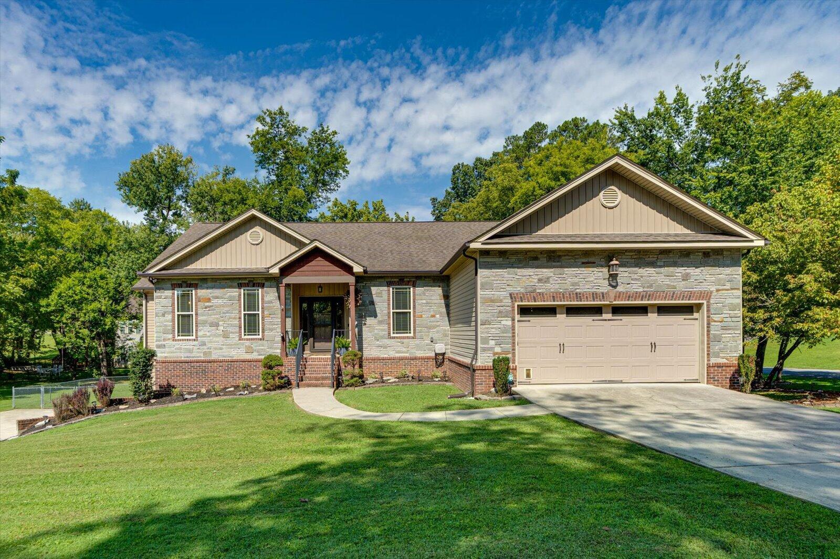
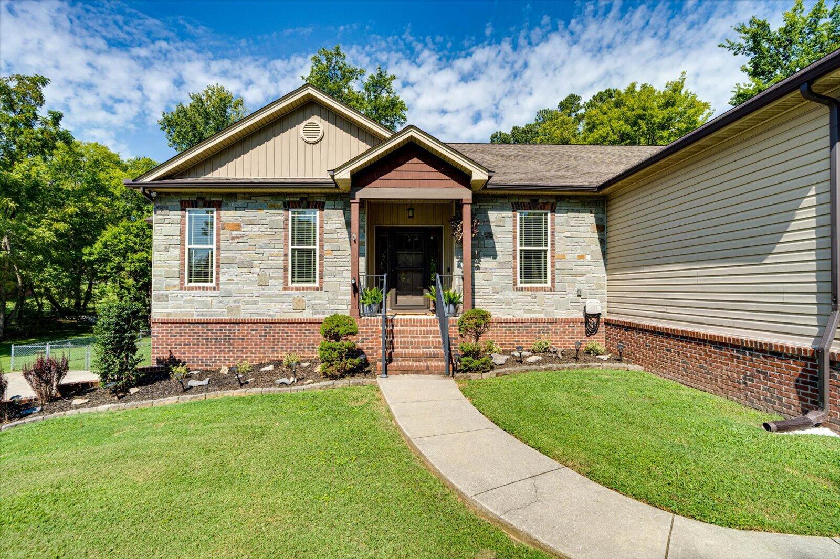
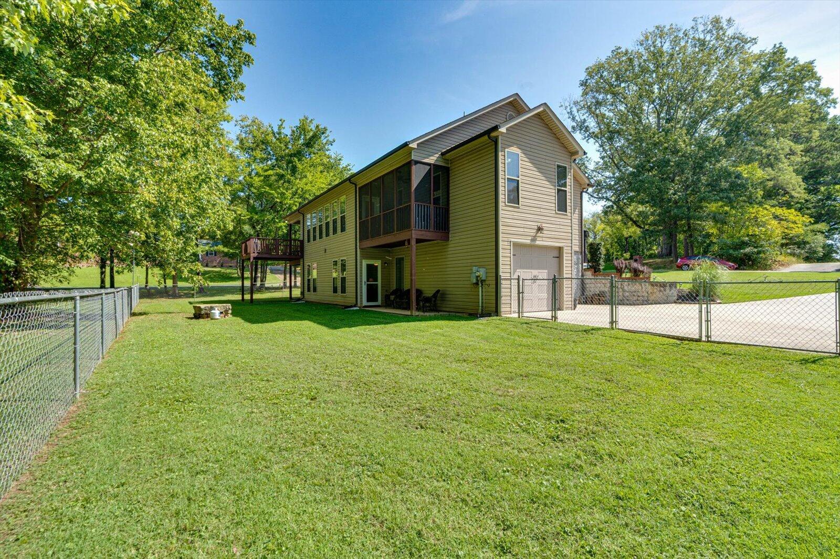
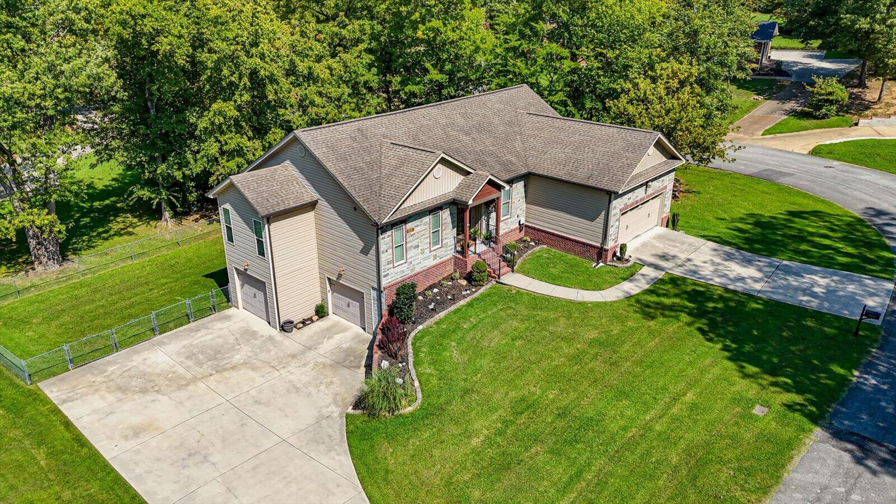
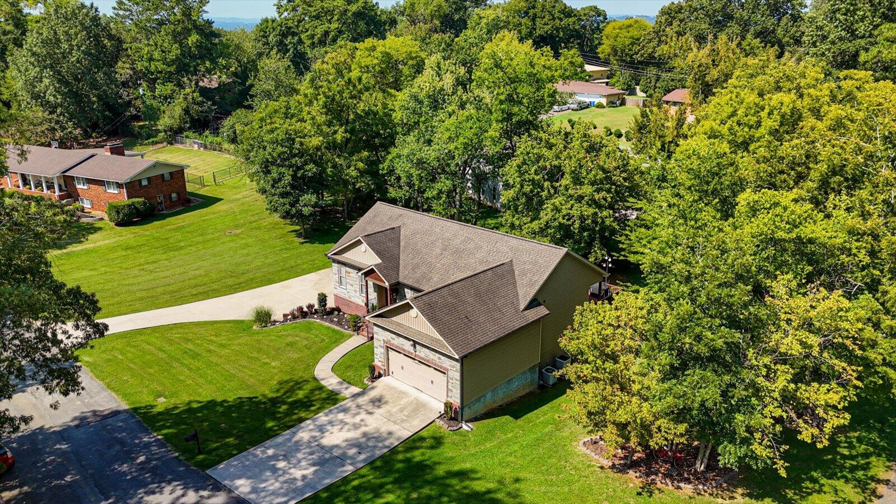
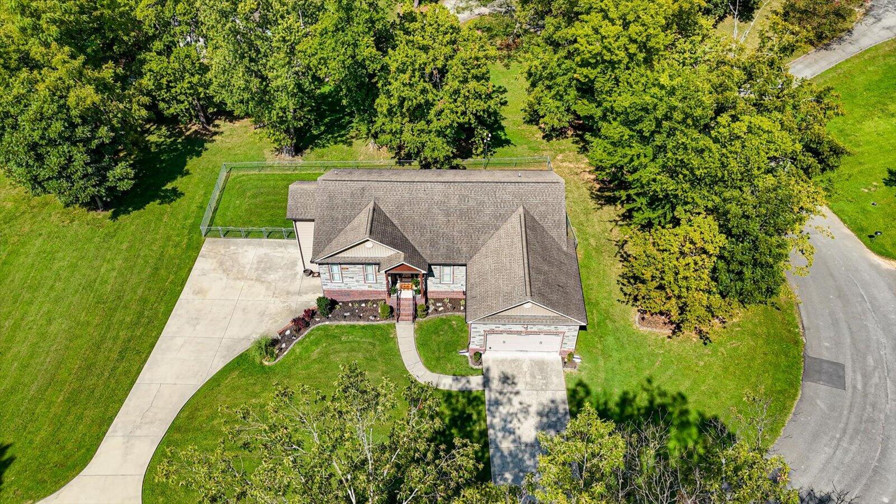
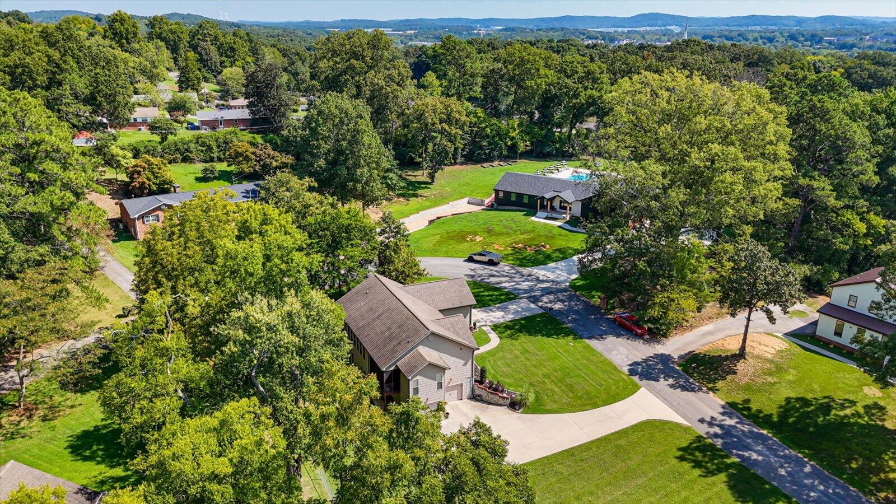
Welcome to this spacious custom-built home offering the rare combination of privacy, flexibility, convenience, & income potential-all situated on 0.5 acres.

Perfectly positioned near Hamilton Place, Volkswagen, Chattanooga Airport, interstate access, parks, gyms, shopping, dining, hospitals, major employers, & entertainment, this home provides an exceptional location while still offering room to spread out & enjoy a private setting.

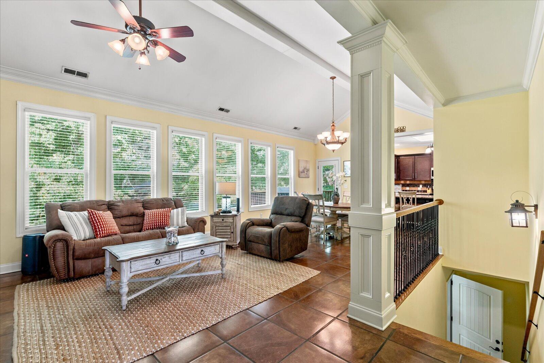
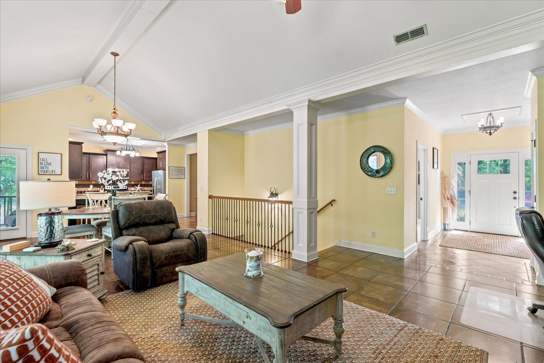
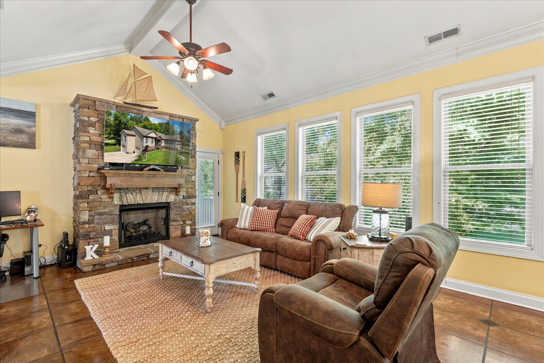
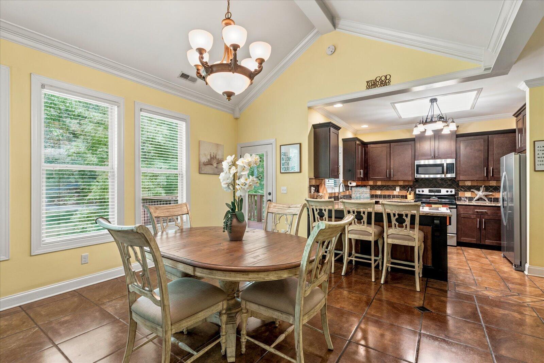
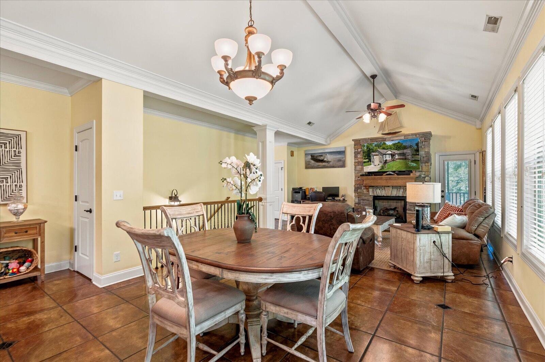
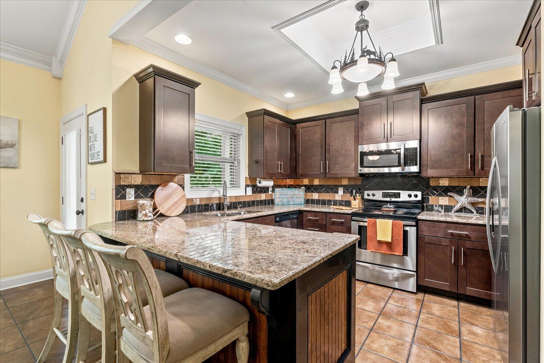
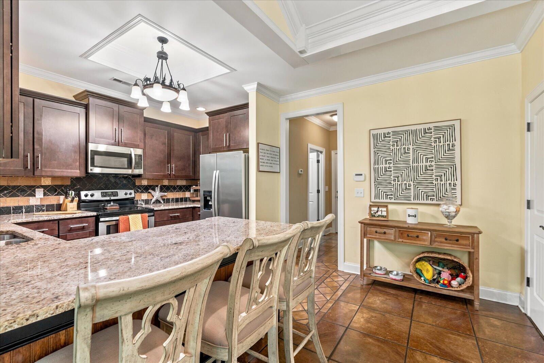
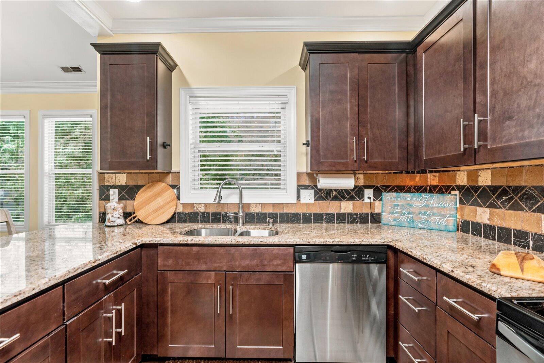
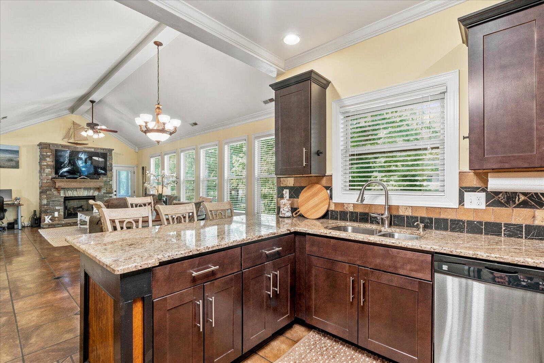
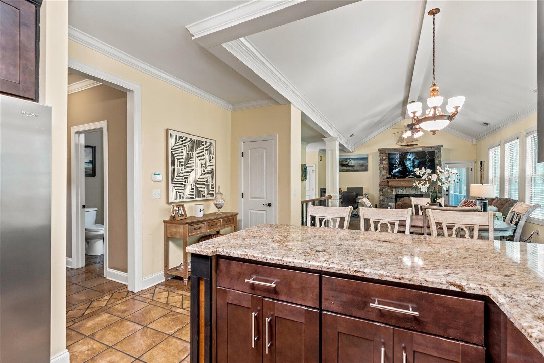
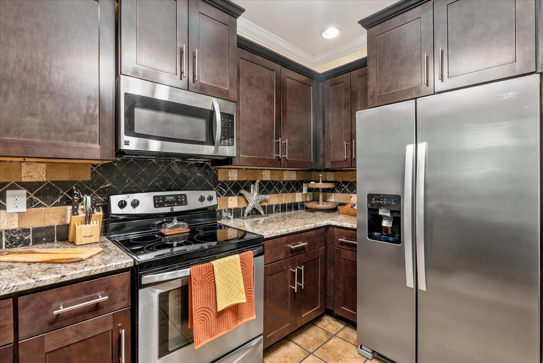
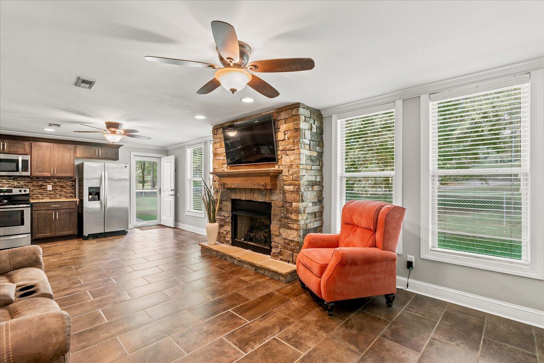
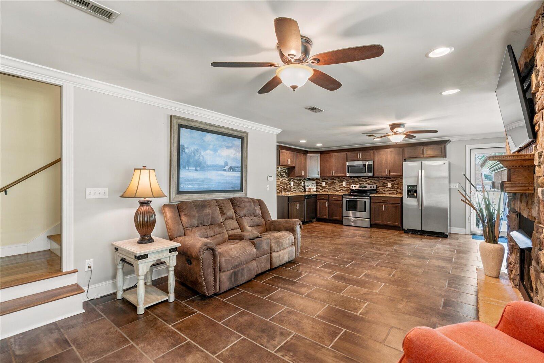
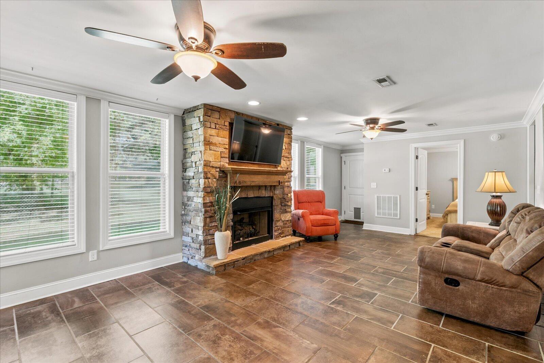
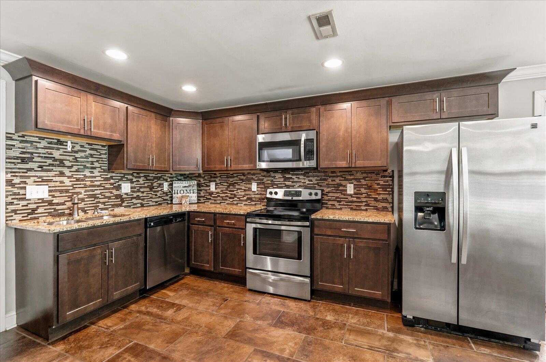
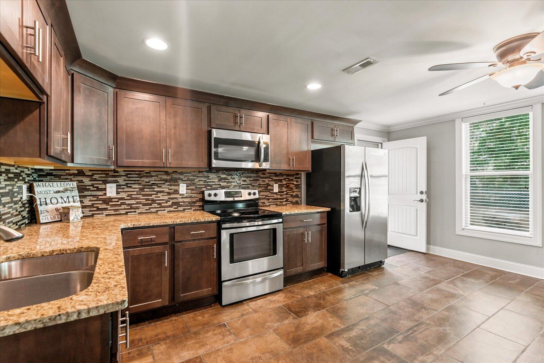
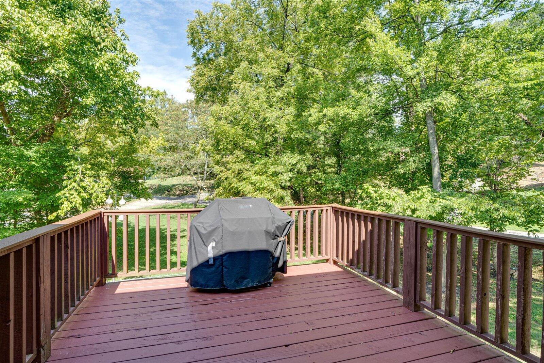
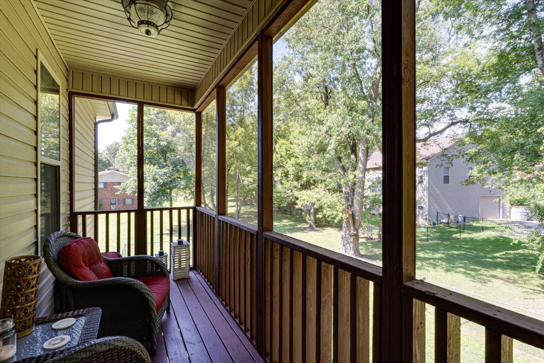
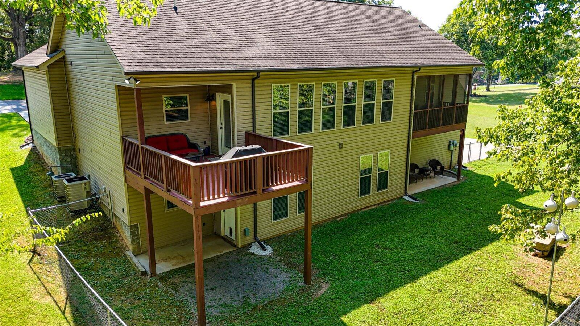
The main level boasts an open-concept design, vaulted ceilings, & a beautiful stone wall gas fireplace. The kitchen features granite countertops, stainless steel appliances, generous workspace, & easy access to the rear deck overlooking the huge fenced in backyard.

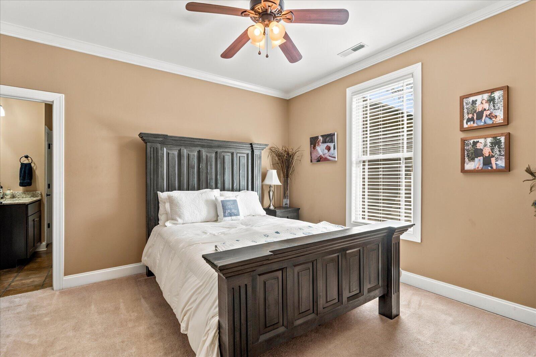
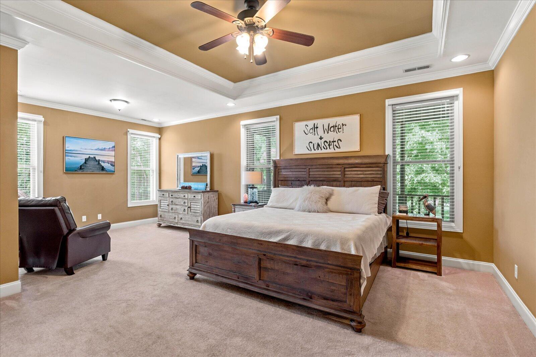
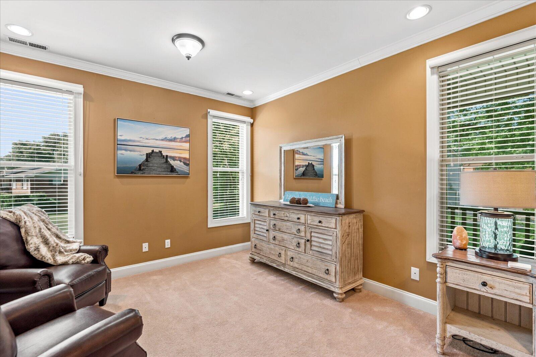
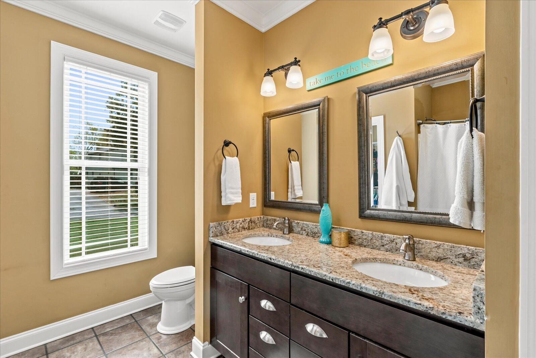
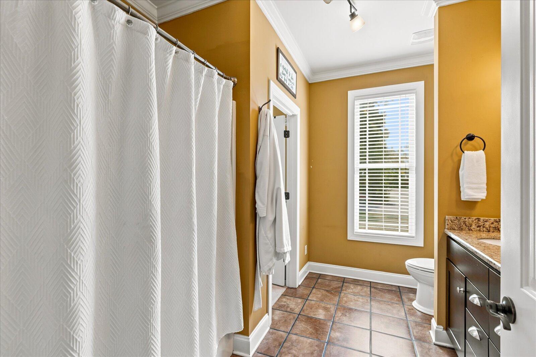
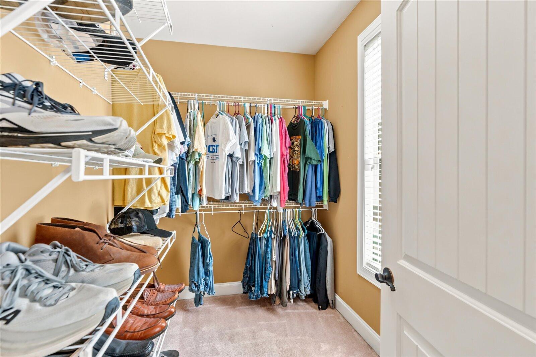
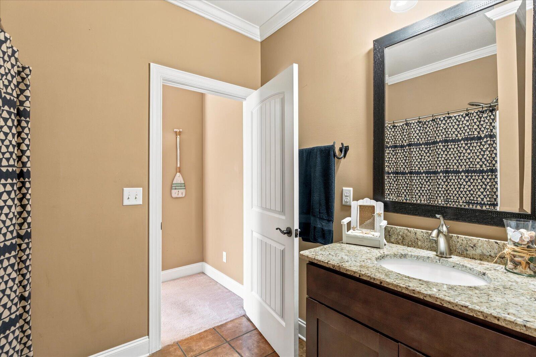
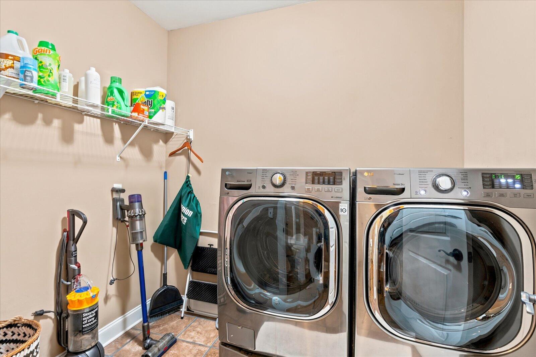
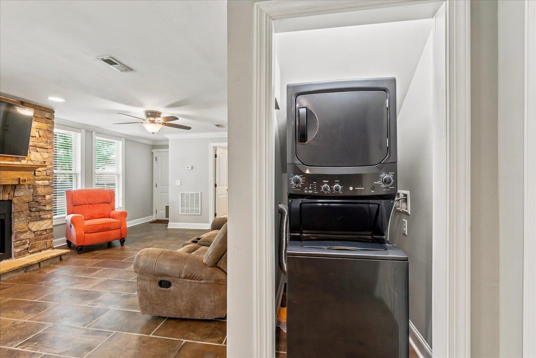
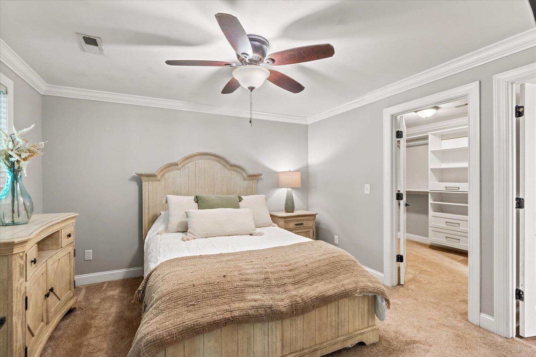
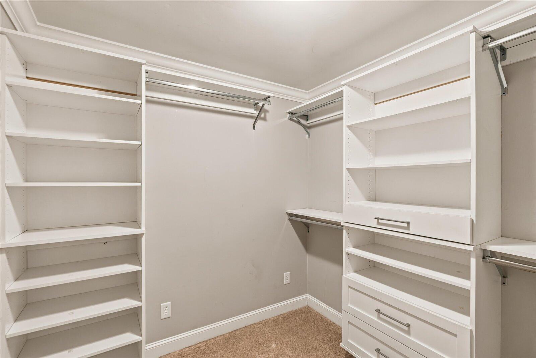
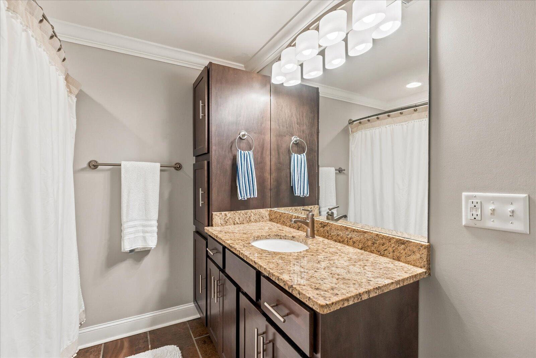
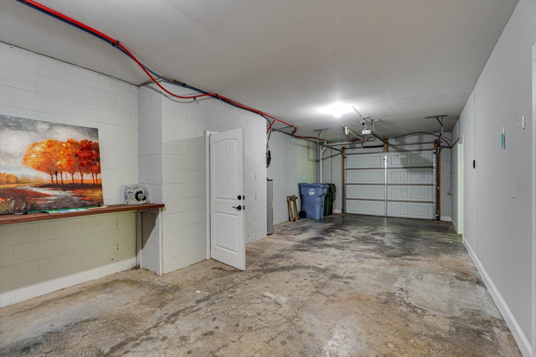
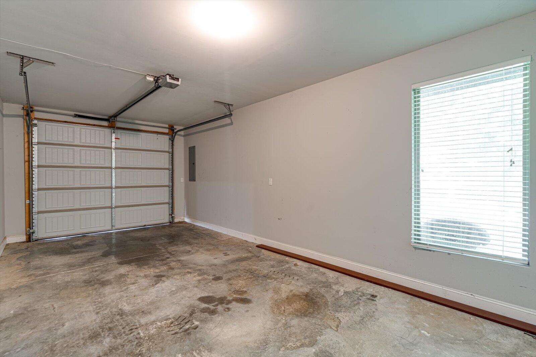
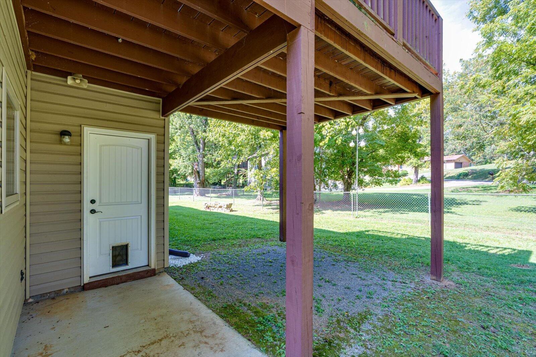
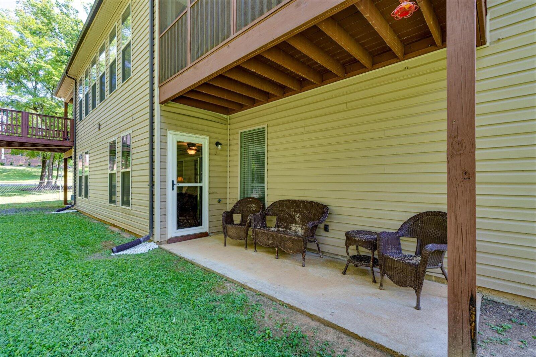
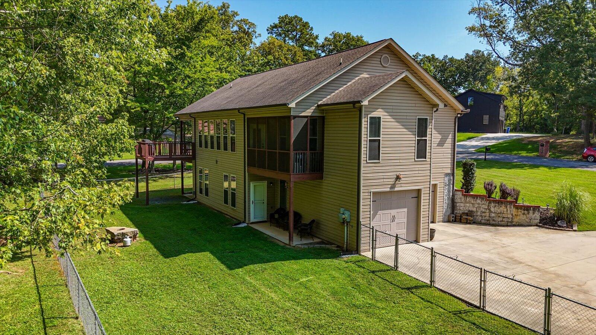
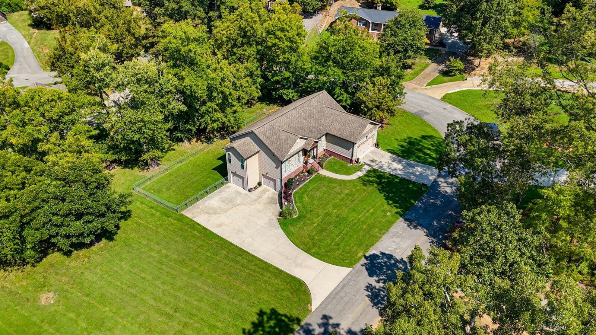
With 2 bedrooms on main level, the oversized main level primary suite provides a sitting area, huge walk-in closet, & luxurious ensuite bathroom. Designed with multigenerational living in mind, the home features separate living spaces that are ideal for extended guests or rental income. The private walkout basement level has previously rented for $1,800 per month & features its own entrance, full kitchen, spacious living & dining area, 1 bedroom, 1 full bath, an oversized walk-in closet, laundry area, gas fireplace, & 2 additional garages. This space offers incredible flexibility for an in-law suite, long-term rental, or private guest quarters.

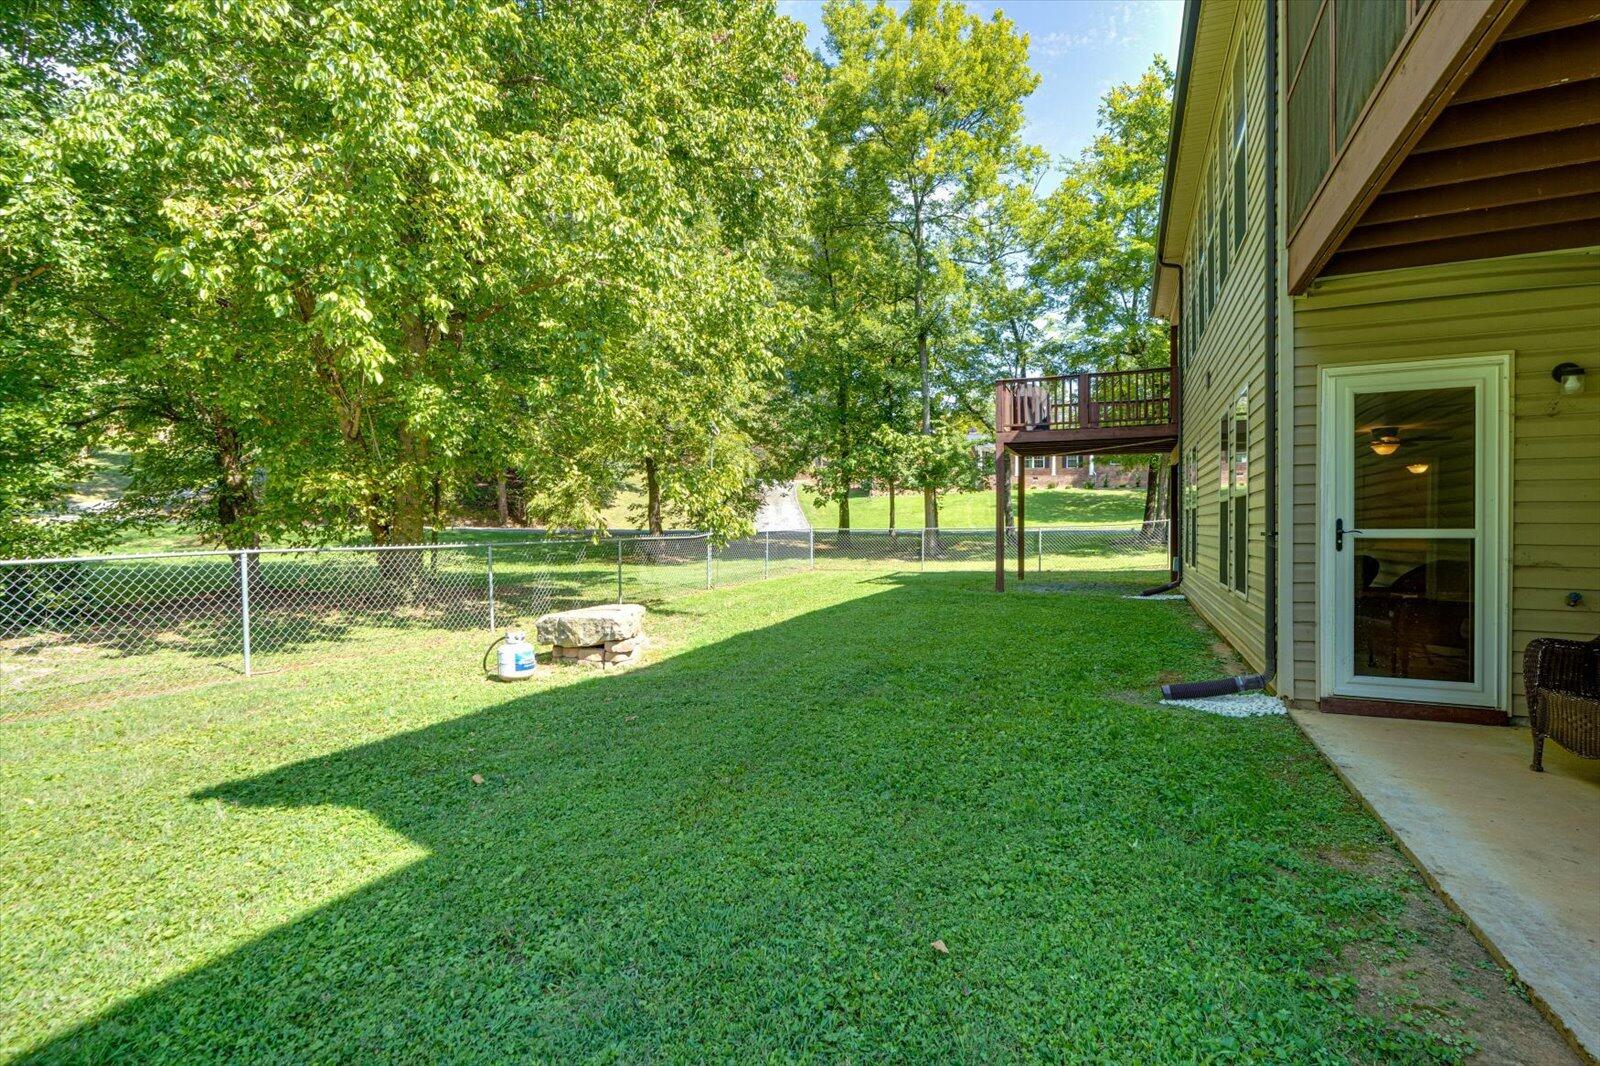
Outside, enjoy the fenced backyard, rear deck, lower patio, and gas fire pit--perfect for relaxing or entertaining on the property's expansive 0.5 acres.

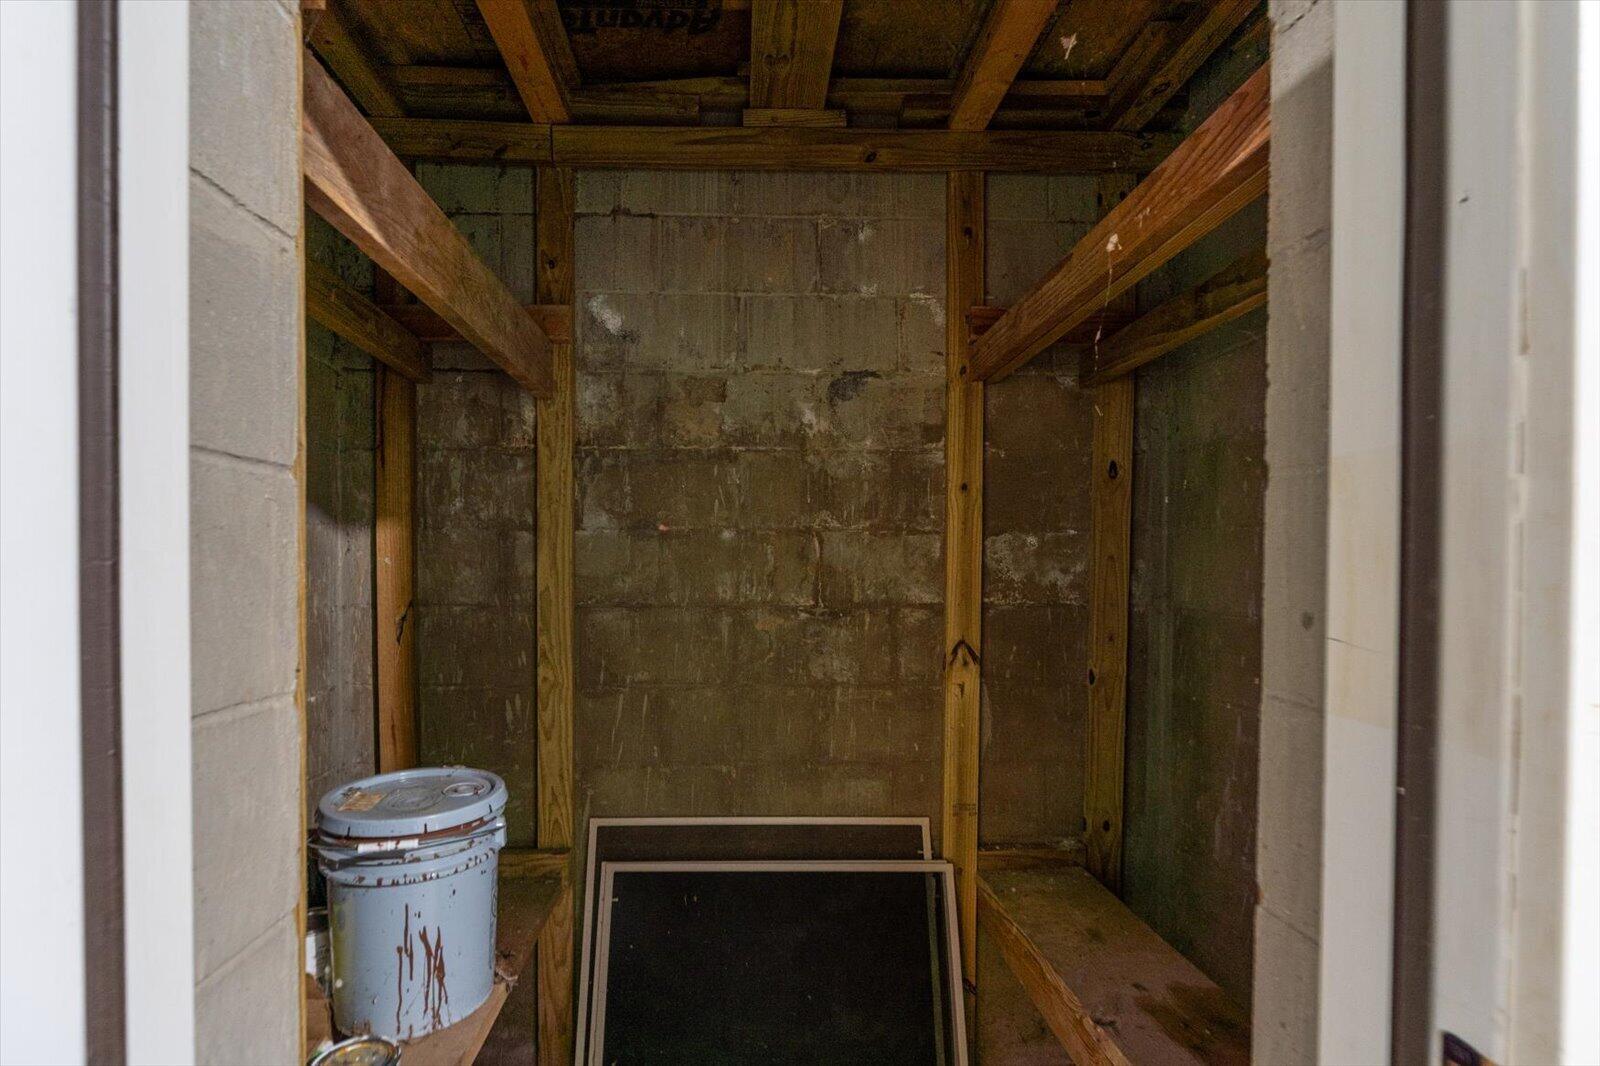
Highlights include multiple upper and lower garage bays, separate driveways, abundant parking, & excellent storage options. Additional features include gas wall heaters and a storm shelter.

Whether you're searching for a move-in-ready Chattanooga home, multigenerational living, private guest accommodations, or an opportunity to generate rental income, this property delivers a level of versatility that's difficult to find.

Furnishings are negotiable & to be sold separately.

8/30/2026 2:00PM - 4:00PM EDT

3
beds

3
baths

2,569 Sq.Ft. LIVING AREA

0.5 Acres lot

Dustin Mullins

Dustin Mullins

Features & Amenities

Interior

  • total bedrooms3
  • Total bathrooms3
  • full bathrooms3
  • Laundry room In Basement, Laundry Closet, Laundry Room, Main Level, Multiple Locations
  • Flooring Carpet, Ceramic Tile
  • Fireplace Basement, Gas Log, Gas Starter, Living Room
  • APPLIANCES Water Heater, Stainless Steel Appliance(s), Refrigerator, Microwave, Free-Standing Refrigerator, Free-Standing Range, Electric Water Heater, Electric Range
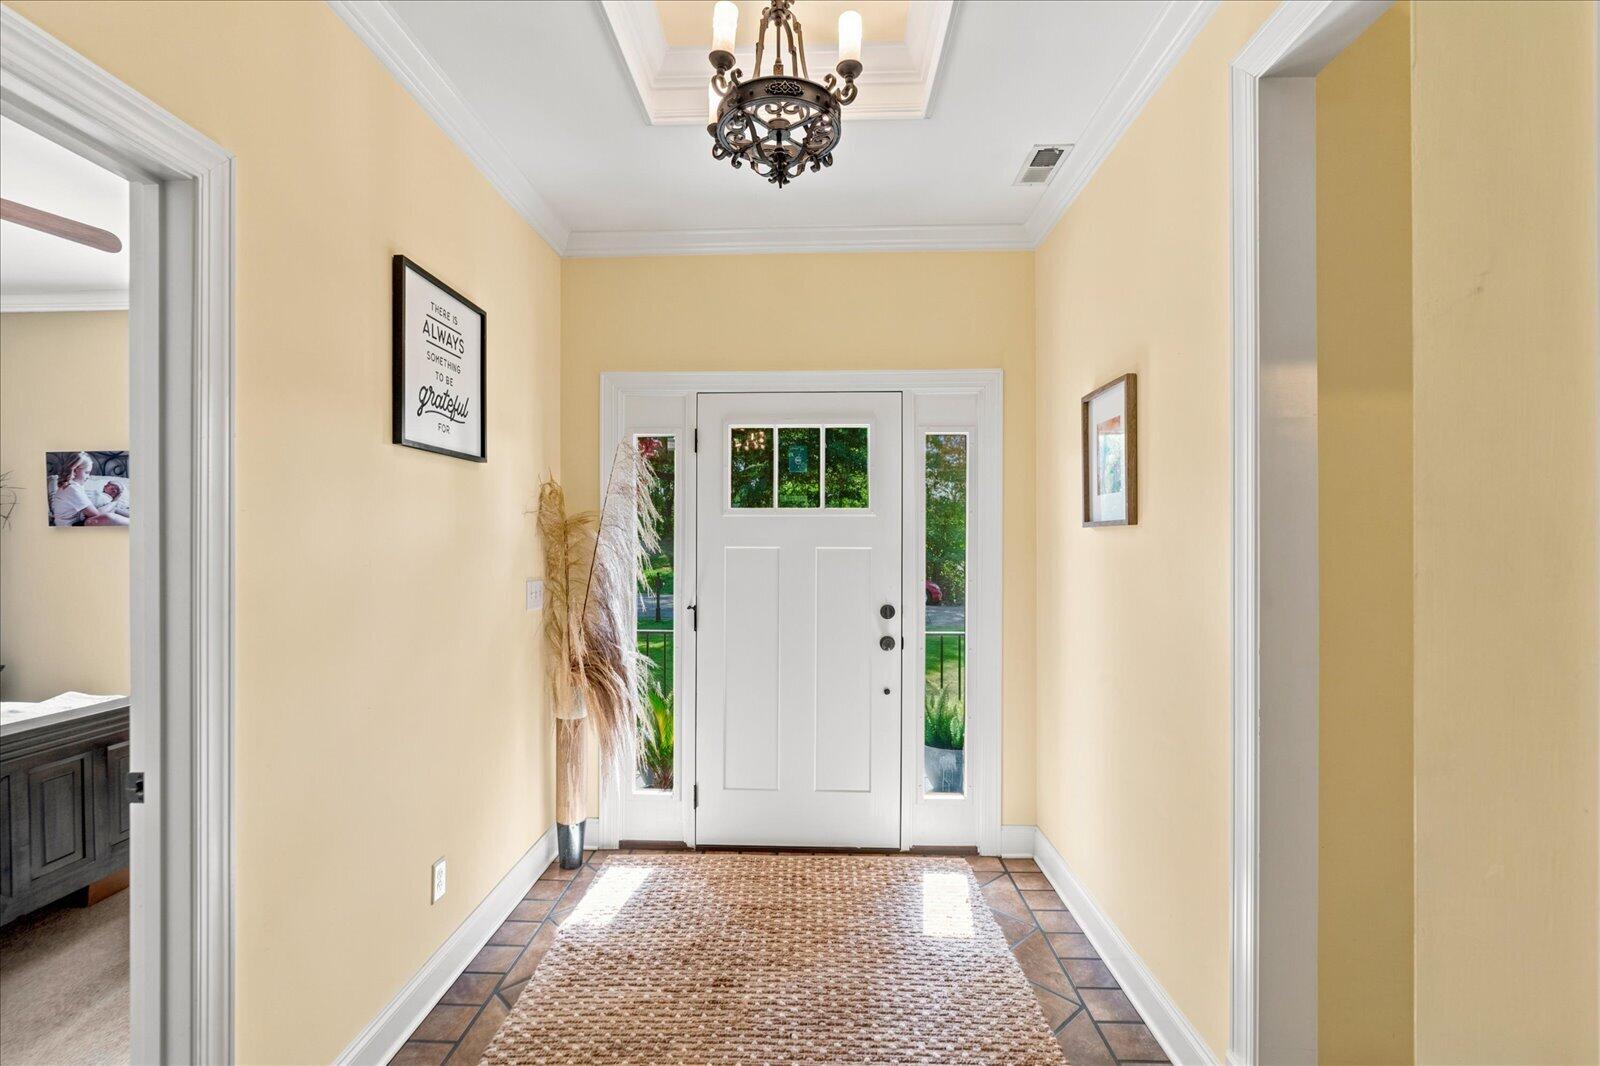
  • other interior Features Ceiling Fan(s), Chandelier, Crown Molding, Double Vanity, Eat-in Kitchen, En Suite, Entrance Foyer, Granite Counters, High Ceilings, High Speed Internet, In-Law Floorplan, Kitchen Island, Natural Woodwork, Open Floorplan, Pantry, Primary Downstairs, Separate Dining Room, Sitting Area, Storage, Tub/shower Combo, Vaulted Ceiling(s), Walk-In Closet(s)

Area & Lot

  • Status For Sale
  • OPEN HOUSE

    8/30/2026 2:00PM - 4:00PM EDT

  • Living Area2,569 Sq.Ft.
  • Total Area2,569 Sq.Ft.
  • Lot Area0.5 Acres
  • MLS® ID1541566
  • TypeResidential
  • YEAR BUILT2014
  • NeighborhoodEast Brainerd
  • Elementary SchoolBess T. Shepherd Elementary
  • Middle SchoolTyner Middle Academy
  • High SchoolTyner Academy

Exterior

  • STORIES1
  • Garage Space5.0
  • water SourcePublic
  • utilitiesElectricity Connected, Natural Gas Connected, Sewer Connected, Water Connected
  • PoolNone
  • roofShingle
  • lot featuresBack Yard, Cleared, Front Yard, Landscaped, Level
  • parkingBasement, Concrete, Driveway, Garage, Garage Door Opener, Garage Faces Front, Garage Faces Side, Kitchen Level, RV Access/Parking
  • HEAT TYPECentral, Natural Gas, Wall Furnace
  • AIR CONDITIONINGCeiling Fan(s), Central Air, Electric, Multi Units
  • sewerPublic Sewer
  • SubstructureBrick/Mortar, Permanent, Slab
  • Disability FeaturesAccessible Bedroom, Accessible Central Living Area, Accessible Closets, Accessible Doors, Accessible Entrance, Accessible Full Bath, Accessible Kitchen Appliances, Accessible Washer/Dryer
  • other exterior FeaturesPrivate Yard, Rain Gutters

Financial

  • Sales Price$495,000
  • Real Estate Tax $4,044/yr
View Virtual Tour
image

Schedule a Showing

We would love to show you our beautiful property. Please select your preferred date and time below. An agent will be in touch shortly to confirm your appointment.

Schedule a Showing

We would love to show you our beautiful property. Please select your preferred date and time below. An agent will be in touch shortly to confirm your appointment.

Thank you for your interest in 2356 Gale Lane, Chattanooga, TN 37421. We are reviewing your request and will be in touch shortly!

Mortgage Calculator

Estimate your monthly mortgage payment, including the principal and interest, property taxes, and HOA. Adjust the values to generate a more accurate rate.

All estimates are provided for informational purposes only. Actual amounts may vary.
$0,000 Your Payment 20 15 65
$0,000 Your Payment

East Brainerd

It is a neighborhood where you can experience every aspect of convenience.

Explore

Work With Us

You deserve skilled, professional representation while working toward your real estate goals. Our real estate partners deliver this, along with deep-rooted local connections, helpful technology, and local leadership that advocates for your best interests.
Follow Us