
1794 Sedgefield Drive, 49 A
SEE ALL PHOTOS
1794 Sedgefield Drive, 49 A
Courtesy of Jennifer L Mathews, Real Estate Partners Chattanooga LLC,423-718-6763
For Sale

1794 Sedgefield Drive, 49 A

1794 Sedgefield Drive, 49 A, Ooltewah, TN 37363

$461,800
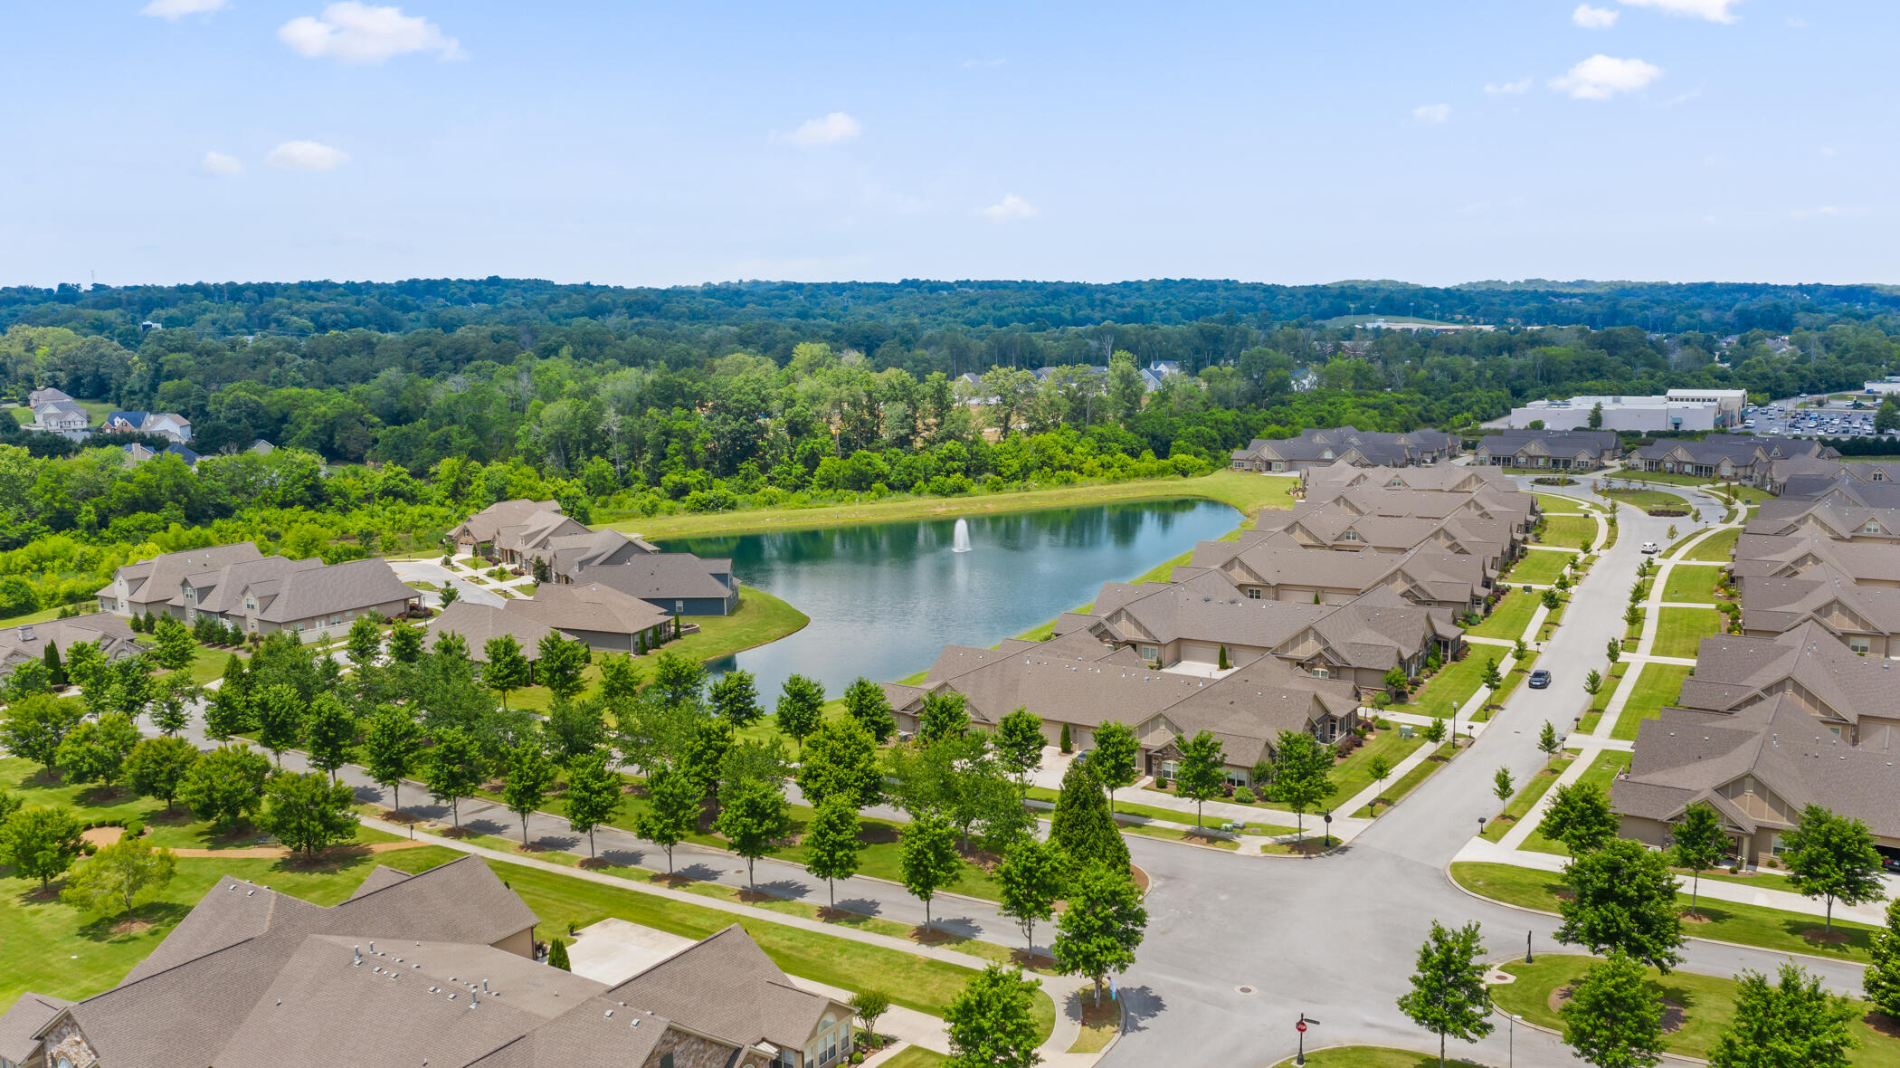
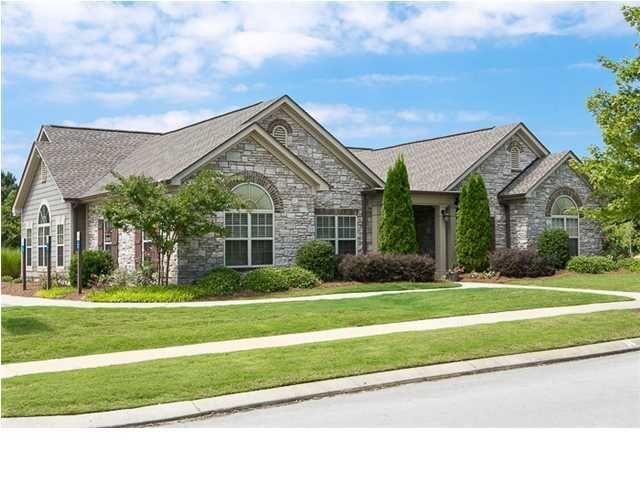
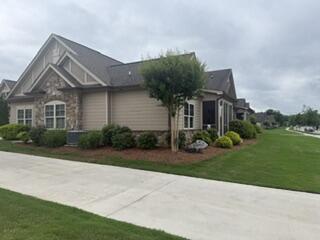
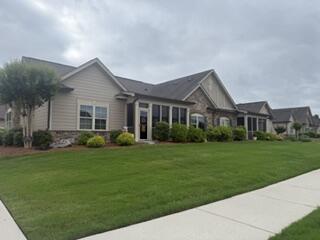
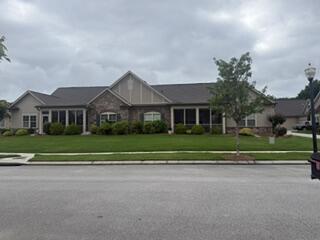
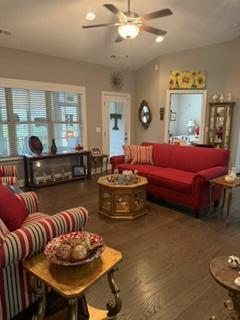
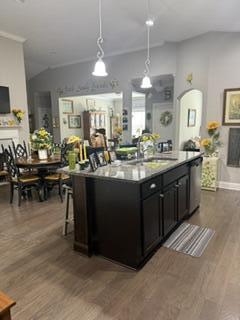
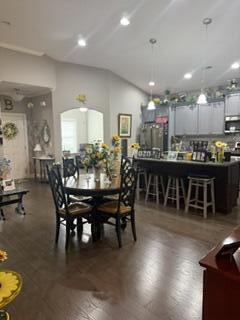
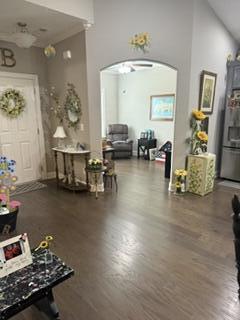
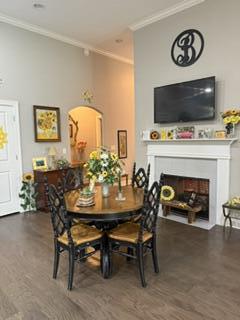
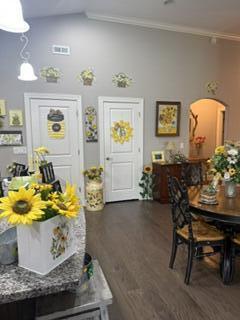
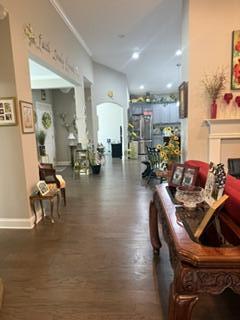
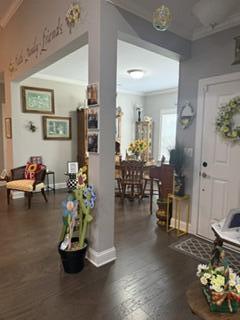
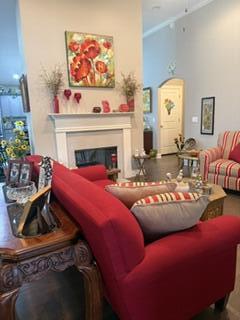
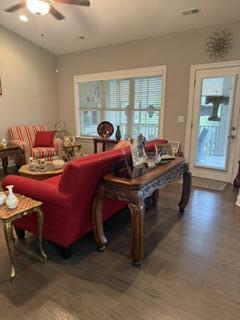
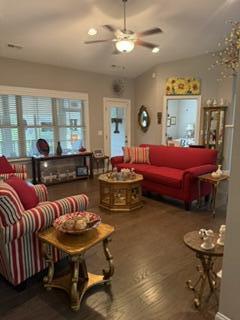
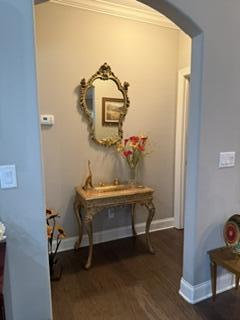
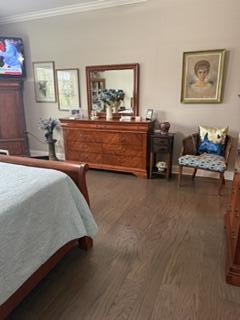
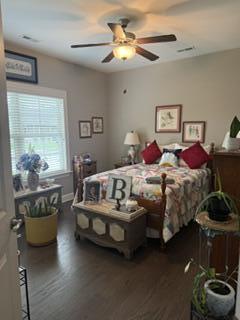
Welcome to Stonebrook, one of Chattanooga's premier 55+ condominium communities ideally located off of Ooltewah/Ringgold Rd, just moments from The new Publix Center, restaurants, medical offices, churches and everyday conveniences. Designed for easy, carefree living, Stonebrook offers beautifully maintained one-level homes in a peaceful, walkable neighborhood with resort style amenities and a strong sense of community. This spacious two-bedroom two-bath condominium features an open and inviting floor plan with wide doorways, engineered HW flooring, generous cabinetry, and
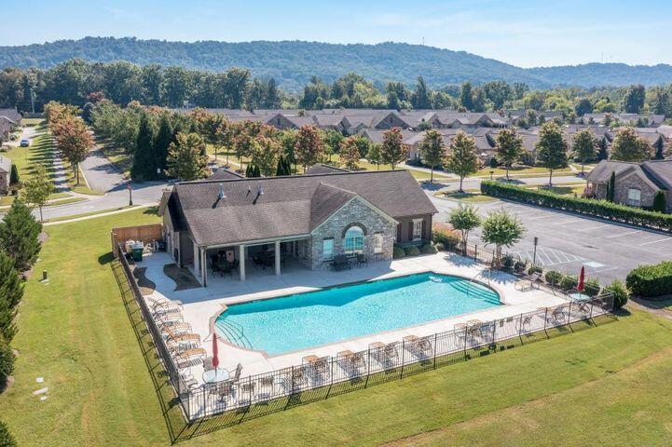
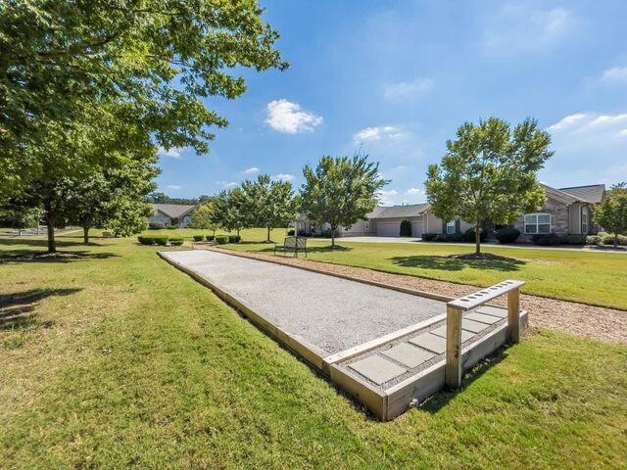
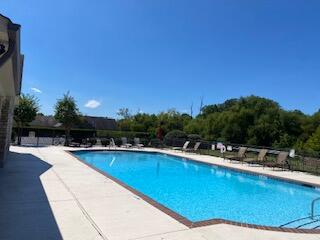
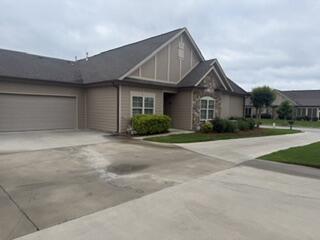
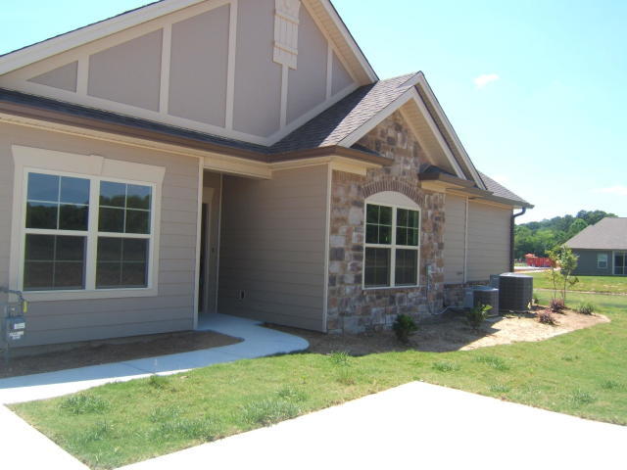
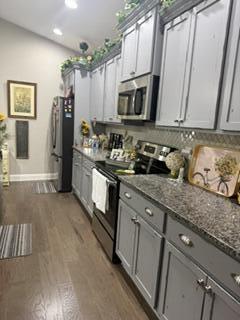
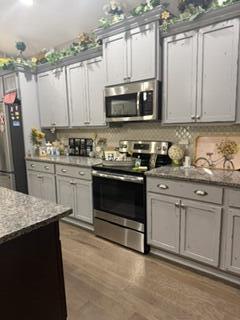
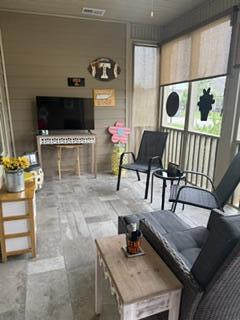
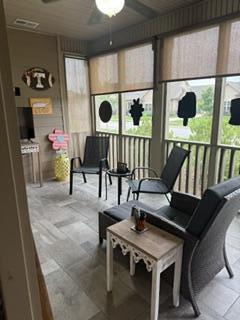
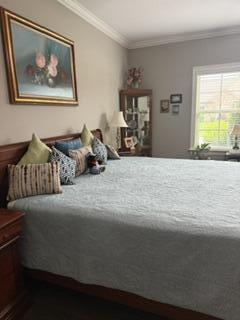
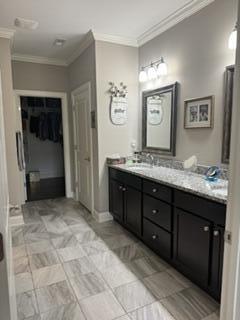
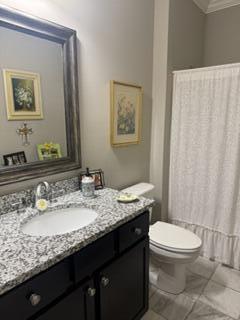
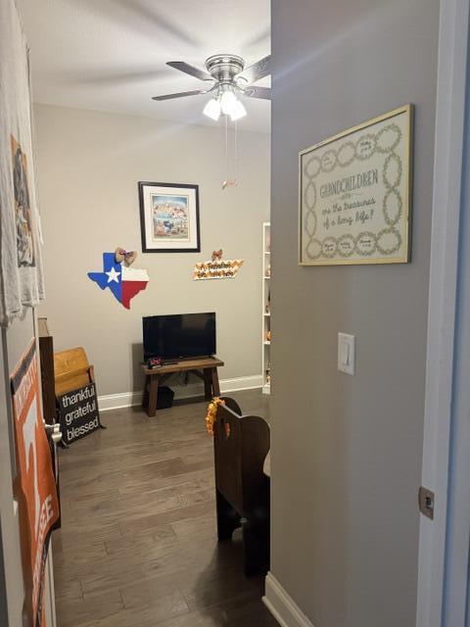
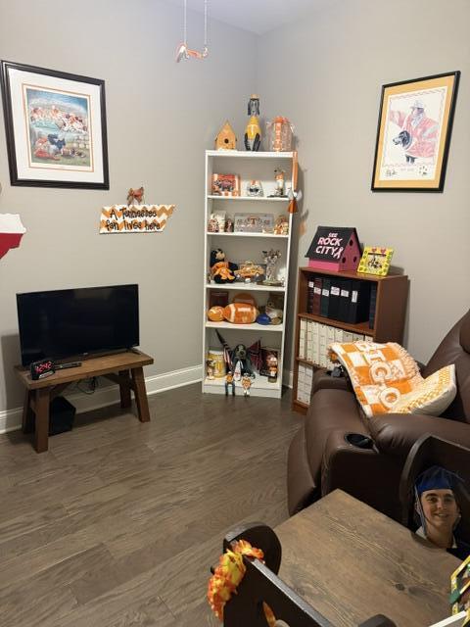
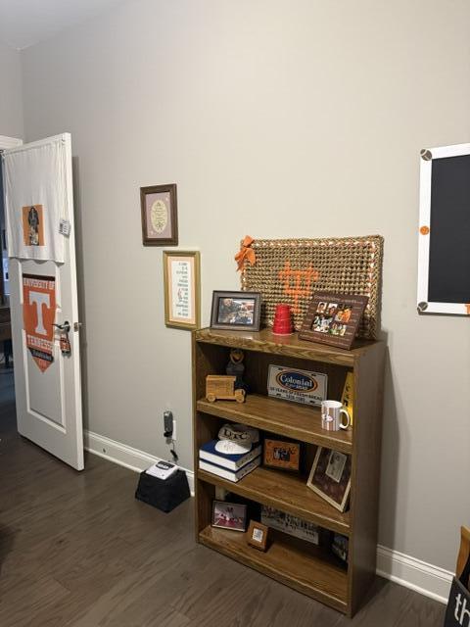
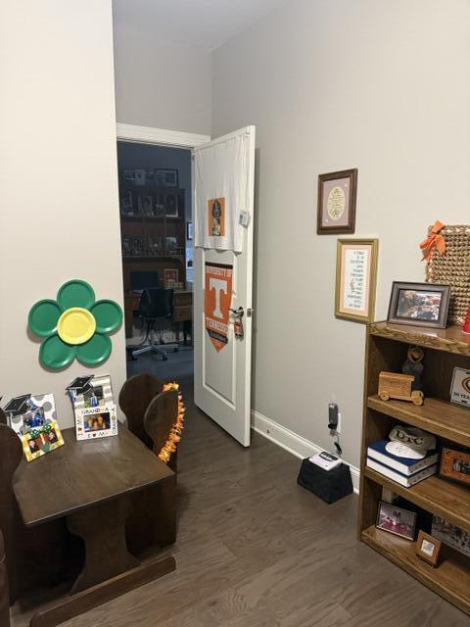
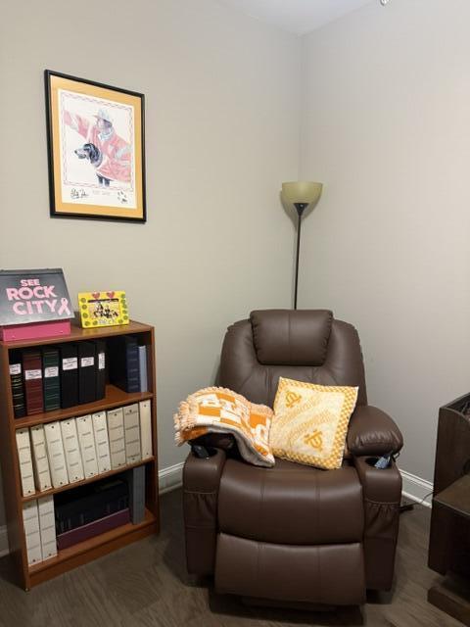
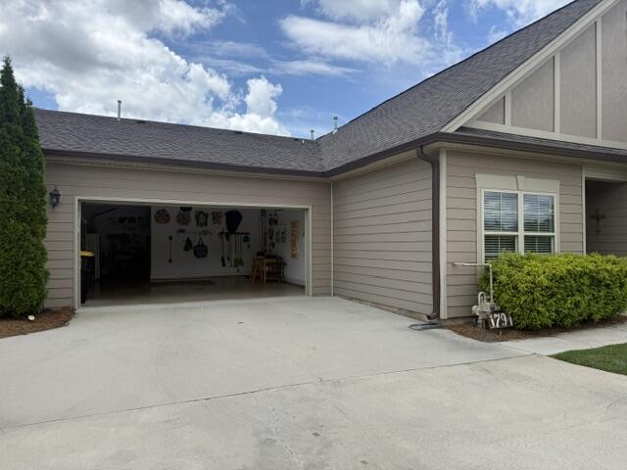
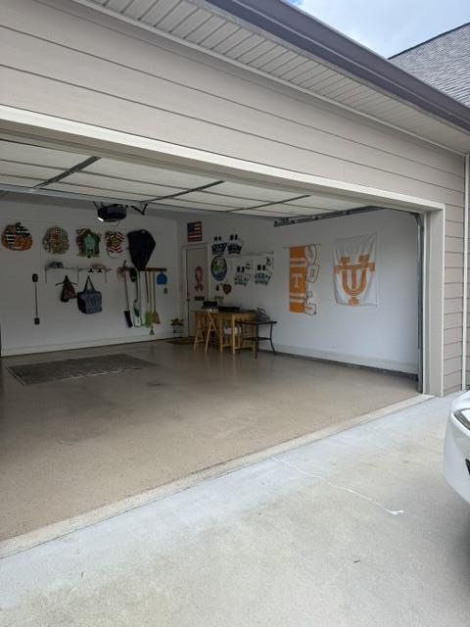
abundant natural light throughout. The thoughtfully designed layout creates comfortable living spaces ideal for both relaxing and entertaining. A bright glass-enclosed front porch serves as the perfect sunroom area to enjoy morning coffee, reading or quiet afternoons year-round. The kitchen offers ample cabinet storage and workspace, flowing seamlessly into the living and dining areas for easy everyday living. The primary suite includes a spacious bath with walk-in-shower and excellent closet space, while the second bedroom provides flexibility for guests. There is also a home office/hobby room off the mudroom. An attached garage adds convenience along with additional storage options. Residents of Stonebrook enjoy access to outstanding community amenities including a clubhouse, pool, fitness opportunities, social activities, and beautifully maintained grounds. The neighborhood is known for its friendly atmosphere, easy walkability, and low -maintenance lifestyle, making it one of the most desirable active adult communities in the Chattanooga area, Nearby conveniences include Publix Super Market at Ooltewah Village Market and quick access to shopping, dining, healthcare, and Chattanooga's major employment corridors. All info deemed reliable but Buyers and Agents to do due diligence on sq ft, etc. Call Broker Bay to schedule appt. home is occupied. Supra on pipe along side of walkway.

2
beds

2
baths

2,319 Sq.Ft. LIVING AREA

Jen Mathews

Jen Mathews

Features & Amenities

Interior

  • total bedrooms2
  • Total bathrooms2
  • full bathrooms2
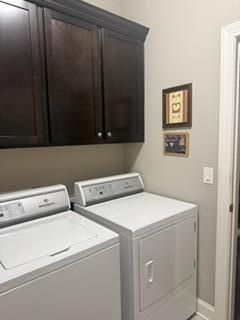
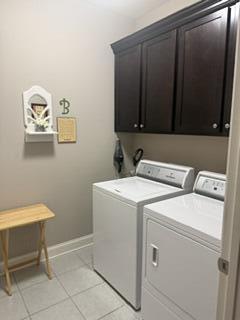
  • Laundry room Laundry Room, Main Level
  • Flooring Granite, Tile
  • Fireplace Double Sided, Gas Log, Great Room, Living Room
  • APPLIANCES Self Cleaning Oven, Refrigerator, Oven, Microwave, Gas Water Heater, Free-Standing Refrigerator, Free-Standing Electric Range, Electric Range, Electric Oven, Disposal, Dishwasher
  • other interior Features Ceiling Fan(s), Crown Molding, Double Vanity, En Suite, Entrance Foyer, Granite Counters, High Ceilings, Kitchen Island, Low Flow Plumbing Fixtures, Open Floorplan, Pantry, Primary Downstairs, Recessed Lighting, Separate Dining Room, Separate Shower, Storage, Tub/shower Combo, Walk-In Closet(s)

Area & Lot

  • Status For Sale
  • Living Area2,319 Sq.Ft.
  • Total Area2,319 Sq.Ft.
  • MLS® ID1535775
  • TypeCondo
  • YEAR BUILT2017
  • Neighborhood37363
  • Architecture StylesContemporary
  • Water FrontagePond
  • Elementary SchoolApison Elementary
  • Middle SchoolEast Hamilton
  • High SchoolEast Hamilton

Exterior

  • STORIES1
  • Garage Space2.0
  • water SourcePublic
  • utilitiesCable Connected, Electricity Connected, Natural Gas Connected, Sewer Connected, Water Connected, Underground Utilities
  • PoolCommunity, In Ground, Outdoor Pool
  • roofAsphalt, Shingle
  • lot featuresLevel, Sprinklers In Front
  • parkingConcrete, Driveway, Garage Door Opener, Garage Faces Side, On Street
  • HEAT TYPENatural Gas
  • AIR CONDITIONINGCeiling Fan(s), Central Air, Electric
  • sewerPublic Sewer
  • SubstructureSlab
  • Disability FeaturesAccessible Bedroom, Accessible Central Living Area, Accessible Closets, Accessible Common Area, Accessible Doors, Accessible Electrical and Environmental Controls, Accessible Entrance, Accessible Full Bath, Accessible Hallway(s), Accessible Kitchen, Accessible Kitchen Appliances, Accessible Washer/Dryer, Grip-Accessible Features
  • HOA AmenitiesClubhouse, Fitness Center, Landscaping, Maintenance Grounds, Management, Parking, Pond Year Round, Pool
  • security FeaturesSecurity Lights, Security System, Smoke Detector(s)
  • other exterior FeaturesRain Gutters

Financial

  • Sales Price$461,800
  • Real Estate Tax $1,755/yr
  • HOA $430/mo
image

Schedule a Showing

We would love to show you our beautiful property. Please select your preferred date and time below. An agent will be in touch shortly to confirm your appointment.

Schedule a Showing

We would love to show you our beautiful property. Please select your preferred date and time below. An agent will be in touch shortly to confirm your appointment.

Thank you for your interest in 1794 Sedgefield Drive, 49 A, Ooltewah, TN 37363. We are reviewing your request and will be in touch shortly!

Mortgage Calculator

Estimate your monthly mortgage payment, including the principal and interest, property taxes, and HOA. Adjust the values to generate a more accurate rate.

All estimates are provided for informational purposes only. Actual amounts may vary.
$0,000 Your Payment 20 15 65
$0,000 Your Payment

37363

Explore

Work With Us

You deserve skilled, professional representation while working toward your real estate goals. Our real estate partners deliver this, along with deep-rooted local connections, helpful technology, and local leadership that advocates for your best interests.

Follow Us