1662 Sedgefield Drive, 7c
SEE ALL PHOTOS
1662 Sedgefield Drive, 7c
Courtesy of Jennifer L Mathews, Real Estate Partners Chattanooga LLC,423-718-6763
For Sale

1662 Sedgefield Drive, 7c

1662 Sedgefield Drive, 7c, Ooltewah, TN 37363

$535,000
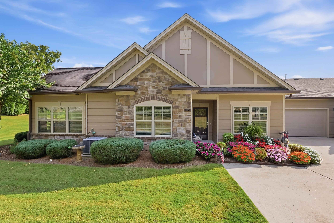
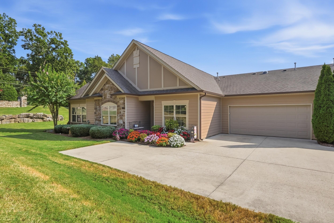
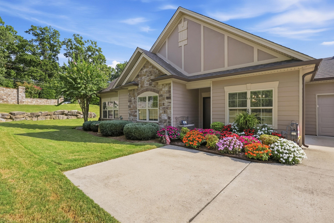
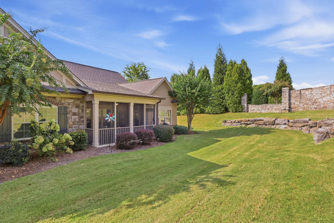
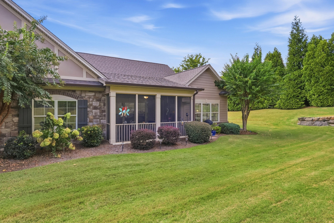
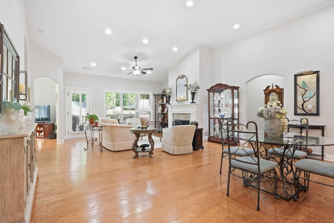
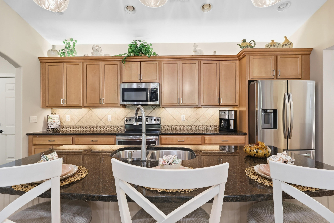
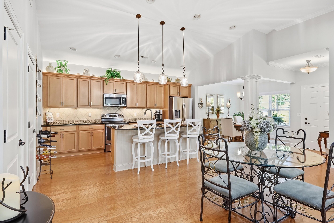
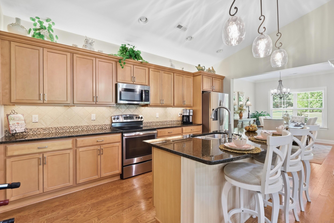
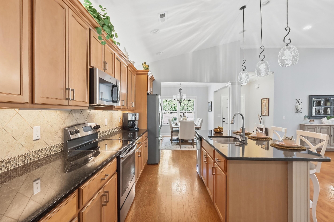
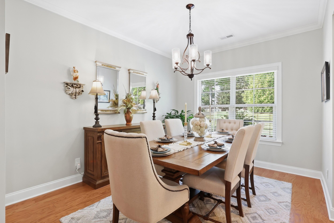
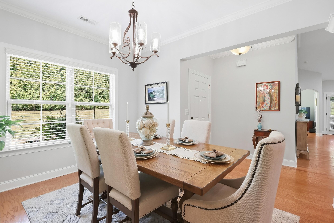
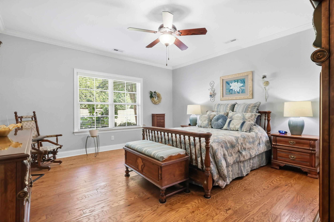
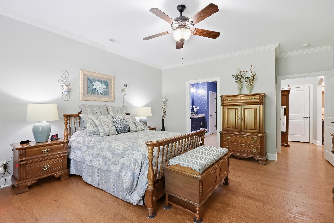
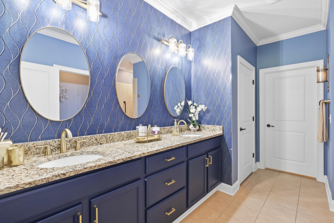
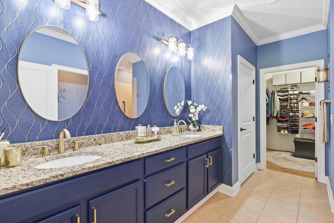
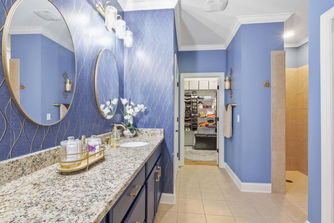
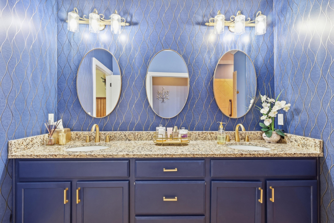
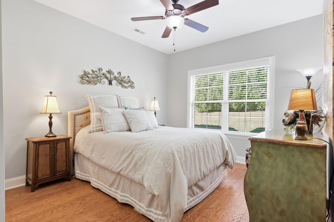
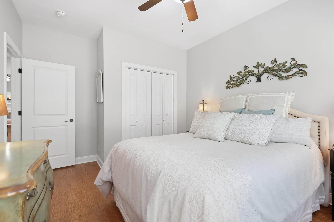
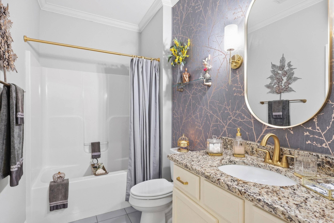
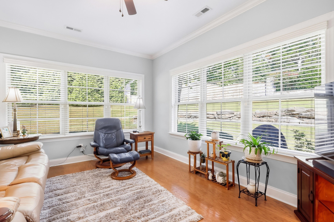
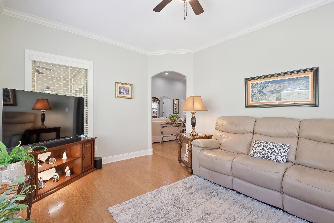
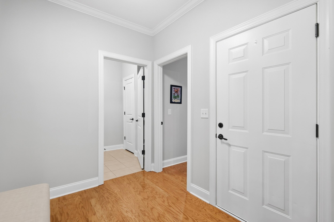
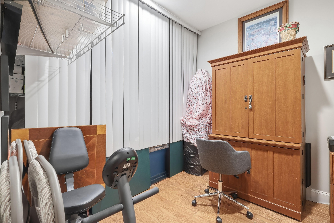
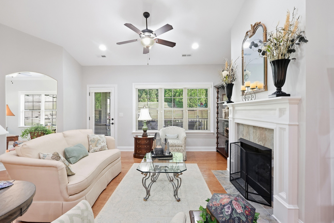
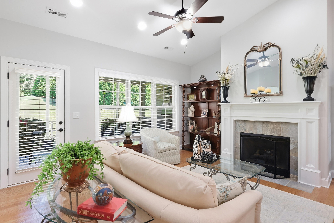
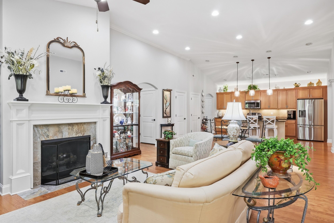
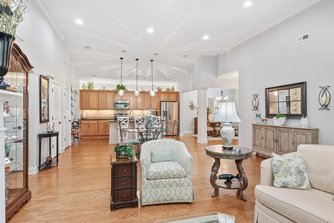
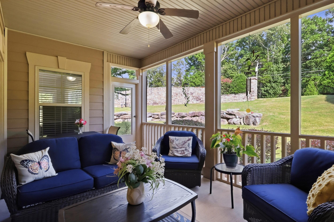
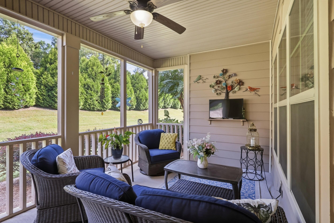
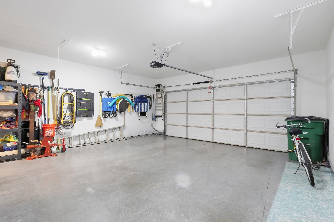
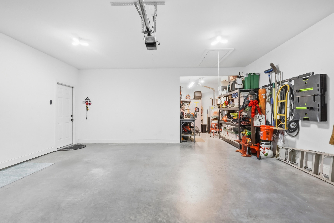
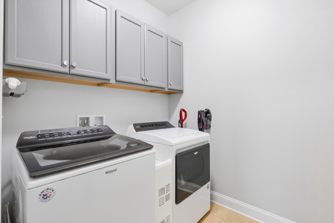
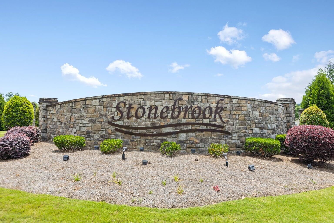
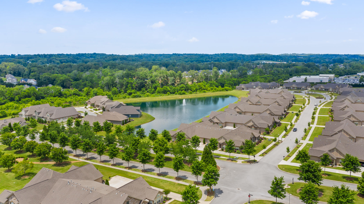
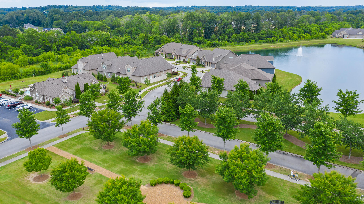
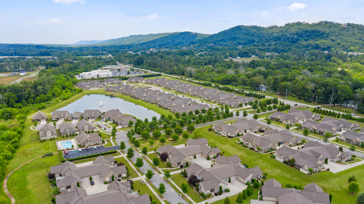
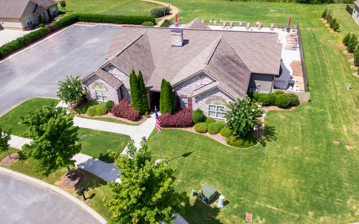
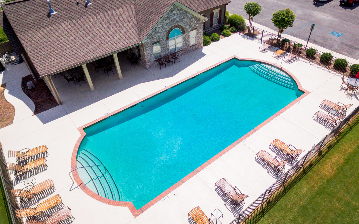
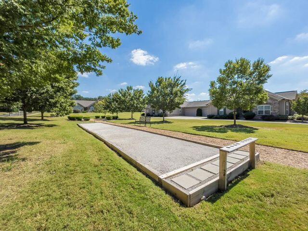
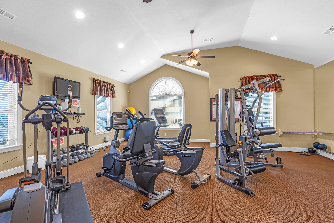
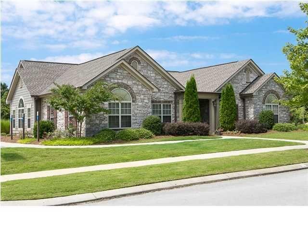
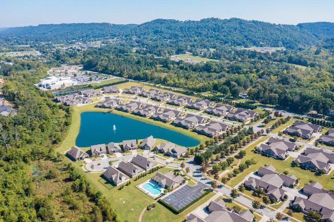
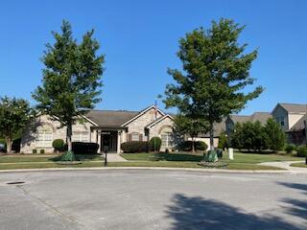
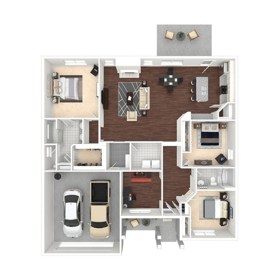
This one level condo at the ever popular Stonebrook is a real beauty!! Every detail has been addressed. Immaculate interior with upgraded engineered hardwood flooring in both bedrooms and hobby/office area. At the entrance to the condo, you will be greeted with an abundance of colorful over flowing impatients which have been carefully tended to by this owner. This over 55 community was thoughtfully built specifically for individuals who want to downsize their home and live in a community of retired or semi retired folks where they can enjoy life at a slower pace and have fun attending events, playing pickle ball, bocce ball, horseshoes, and enjoying get togethers, swim, exercise in 24 hr workout room, walk along the level sidewalks, stroll your furry friend, etc. This is a friendly community with ''caring neighbors'' who genuinely love living here. This unit has extra built-ins and thoughtful additions to make for extra space in this already spacious home. Make your appt today and see this one for yourself. The screened in porch on the back gets the morning sun which makes morning coffee/tea a special time, or a sundown cocktail/wine or favorite beverage time. Also this unit is at the entrance and has the beautiful stone work structure of the entrance as a picturesque backdrop. This is the only one in the community with this view. Come visit Stonebrook and leave the yardwork and exterior maintenance and some utilities to the HOA. Refrigerator and Washer/Dryer to be left in condo. All tools, workbench and cabinets and shelving in garage will not convey with home. Agents Call Broker Bay to schedule showings.
Any questions feel free to contact Listing Agent.

9/20/2026 2:00PM - 4:00PM EDT

2
beds

2
baths

2,160 Sq.Ft. LIVING AREA

0.76 Acres lot

Jen Mathews

Jen Mathews

Features & Amenities

Interior

  • total bedrooms2
  • Total bathrooms2
  • full bathrooms2
  • Laundry room Laundry Room, Main Level
  • Flooring Tile
  • Fireplace Gas Log, Gas Starter, Living Room, Ventless
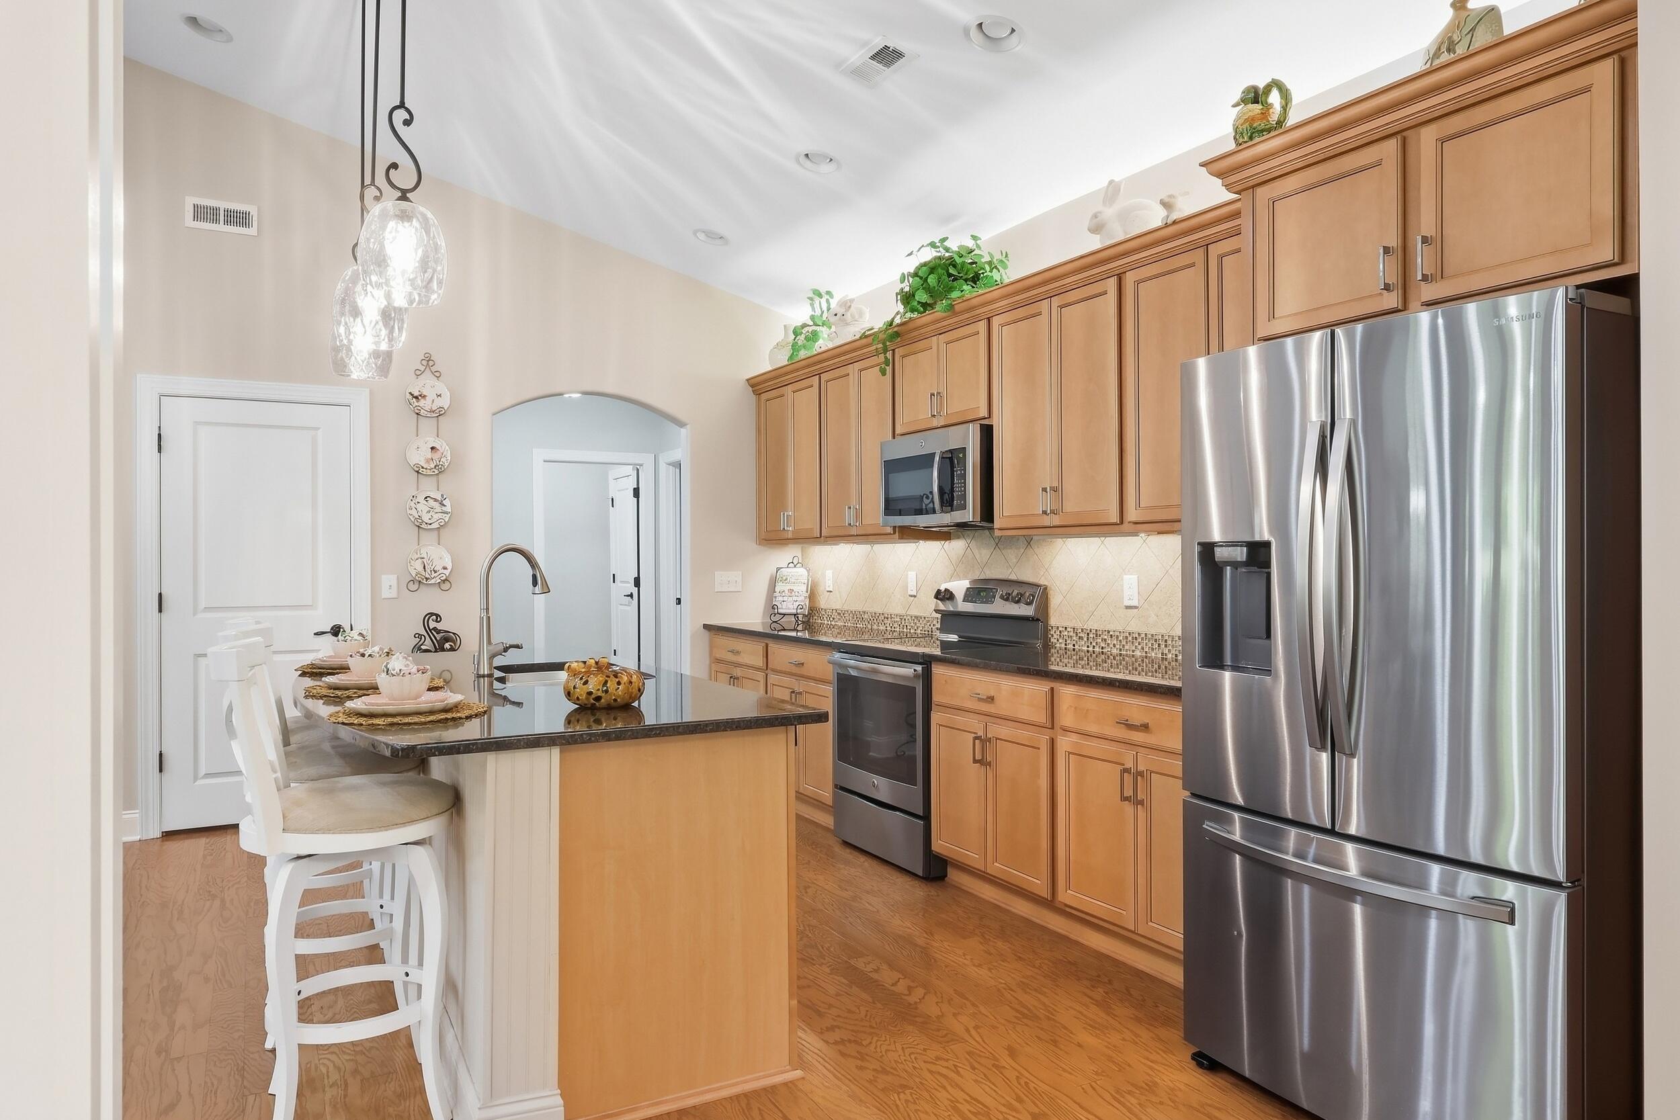
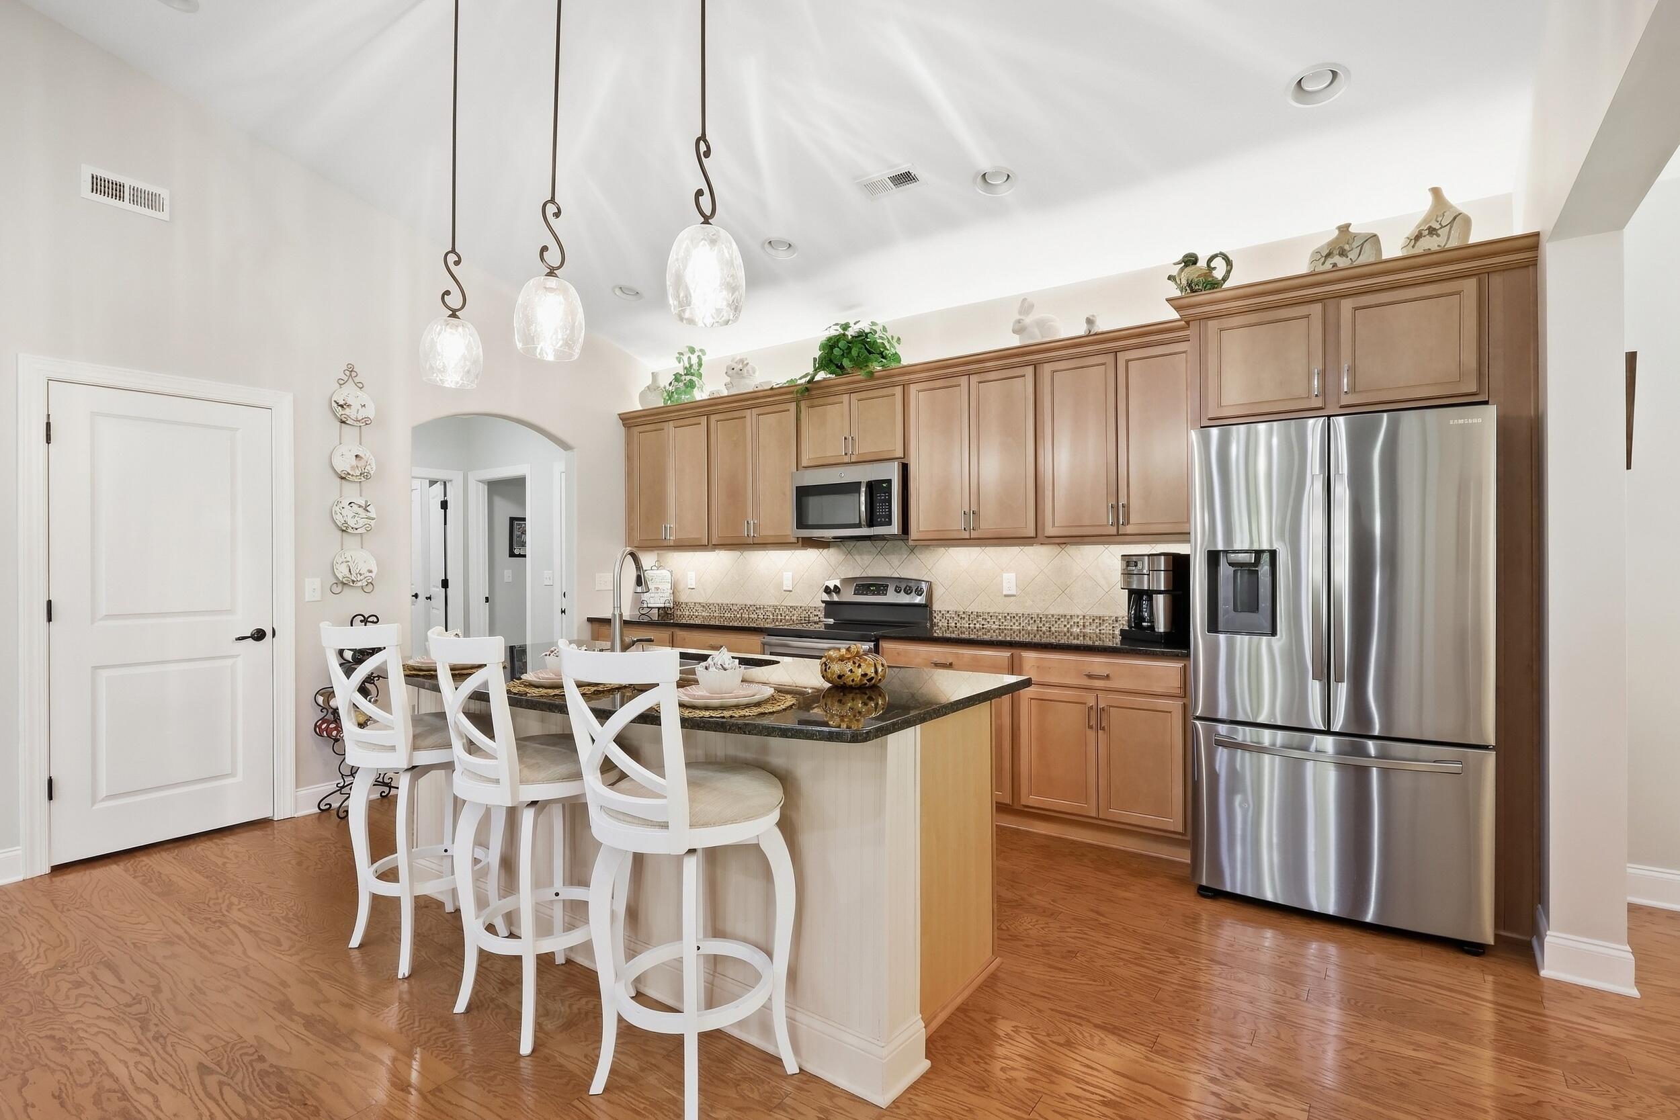
  • APPLIANCES Washer/Dryer, Stainless Steel Appliance(s), Refrigerator, Microwave, Gas Water Heater, Free-Standing Electric Range, Electric Oven, Electric Cooktop, Disposal, Dishwasher
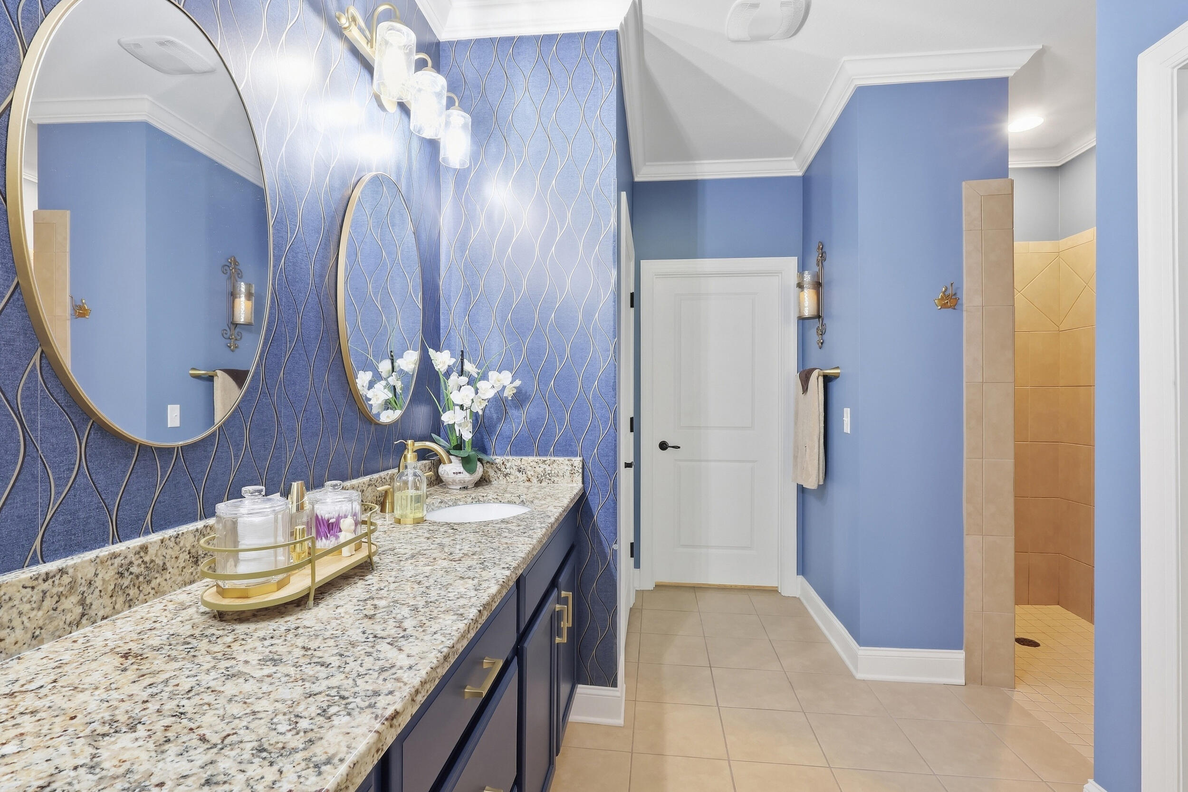
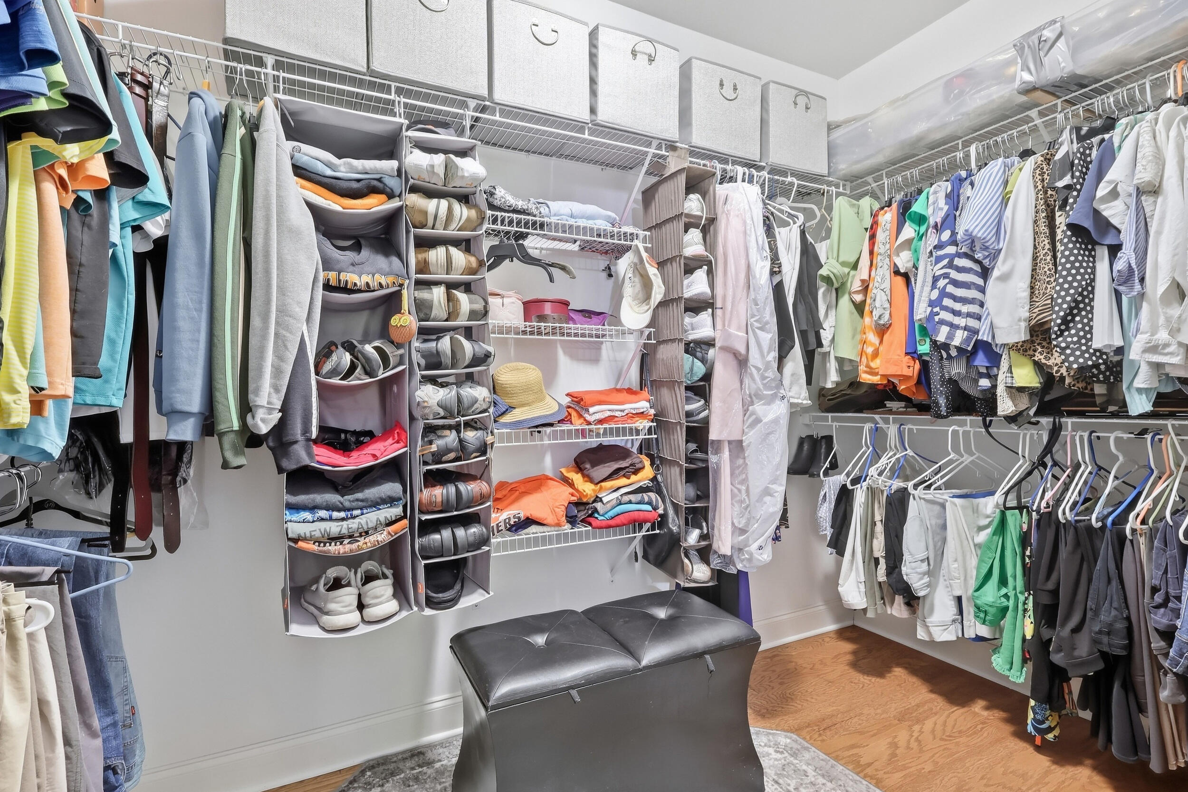
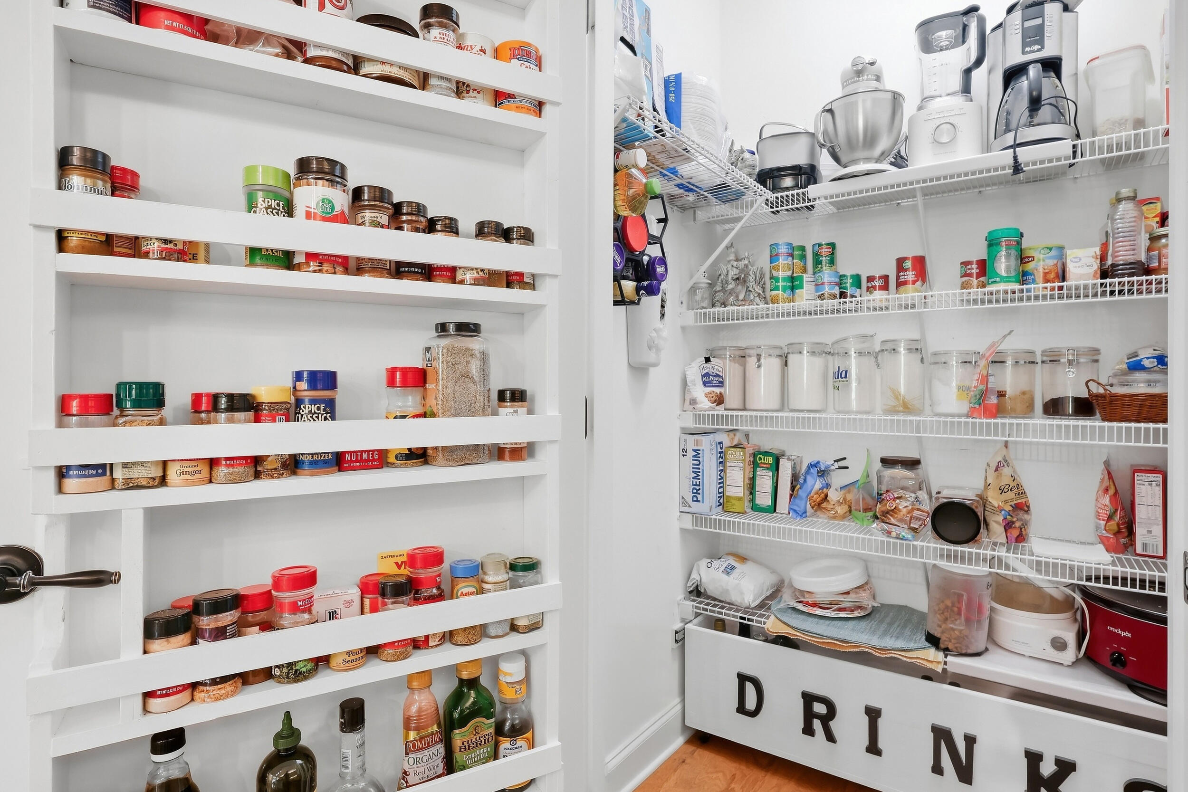
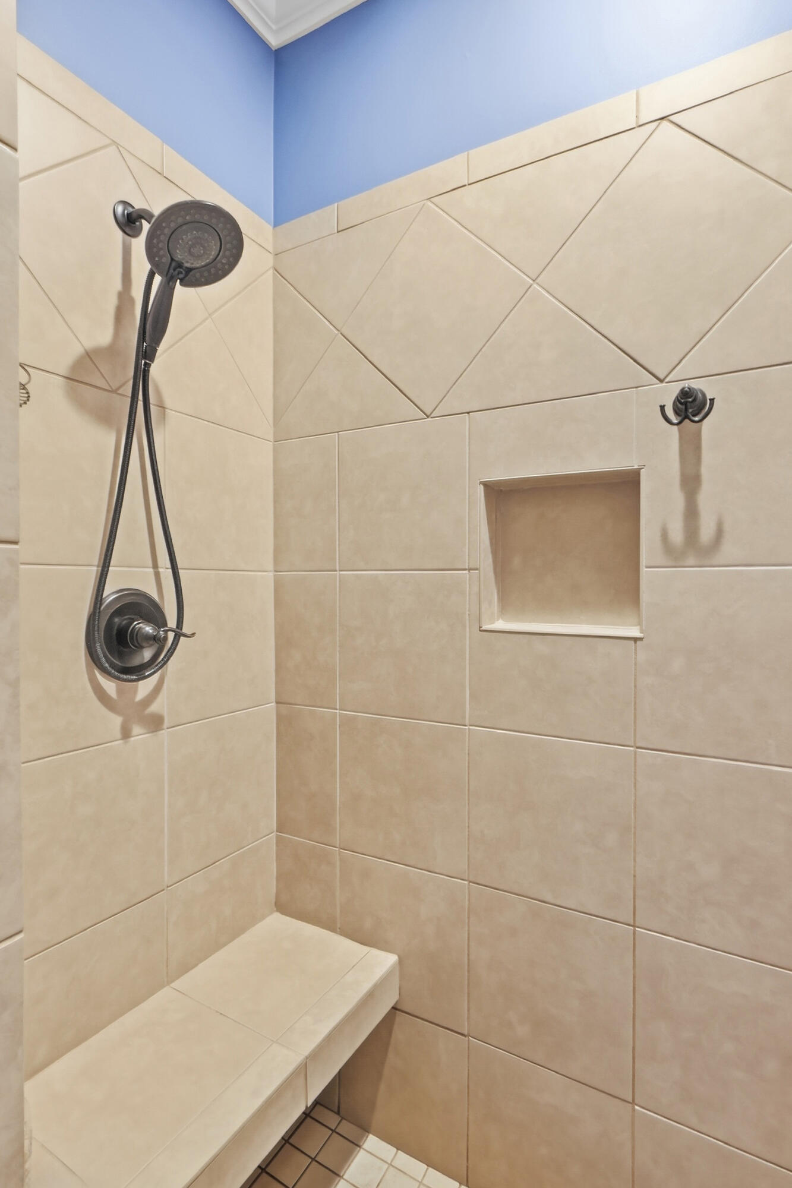
  • other interior Features Ceiling Fan(s), Chandelier, Crown Molding, Double Vanity, Granite Counters, High Ceilings, Low Flow Plumbing Fixtures, Open Floorplan, Primary Downstairs, Recessed Lighting, Separate Dining Room, Separate Shower, Sitting Area, Solar Tube(s), Storage, Walk-In Closet(s)

Area & Lot

  • Status For Sale
  • OPEN HOUSE

    9/20/2026 2:00PM - 4:00PM EDT

  • Living Area2,160 Sq.Ft.
  • Total Area2,160 Sq.Ft.
  • Lot Area0.76 Acres
  • MLS® ID1542981
  • TypeCondo
  • YEAR BUILT2016
  • Neighborhood37363
  • Architecture StylesContemporary
  • Elementary SchoolWestview Elementary
  • Middle SchoolEast Hamilton
  • High SchoolEast Hamilton

Exterior

  • STORIES1
  • Garage Space2.0
  • water SourcePublic
  • utilitiesCable Connected, Electricity Connected, Phone Available, Sewer Connected, Underground Utilities
  • PoolAssociation, Community, Fenced, In Ground, Outdoor Pool
  • roofAsphalt, Shingle
  • lot featuresCorner Lot, Level, Split Possible, Sprinklers In Front, Sprinklers In Rear
  • parkingConcrete, Driveway, Garage, Garage Door Opener, Garage Faces Side, On Street, Paved
  • HEAT TYPENatural Gas
  • AIR CONDITIONINGCentral Air, Electric
  • sewerPublic Sewer
  • SubstructureSlab
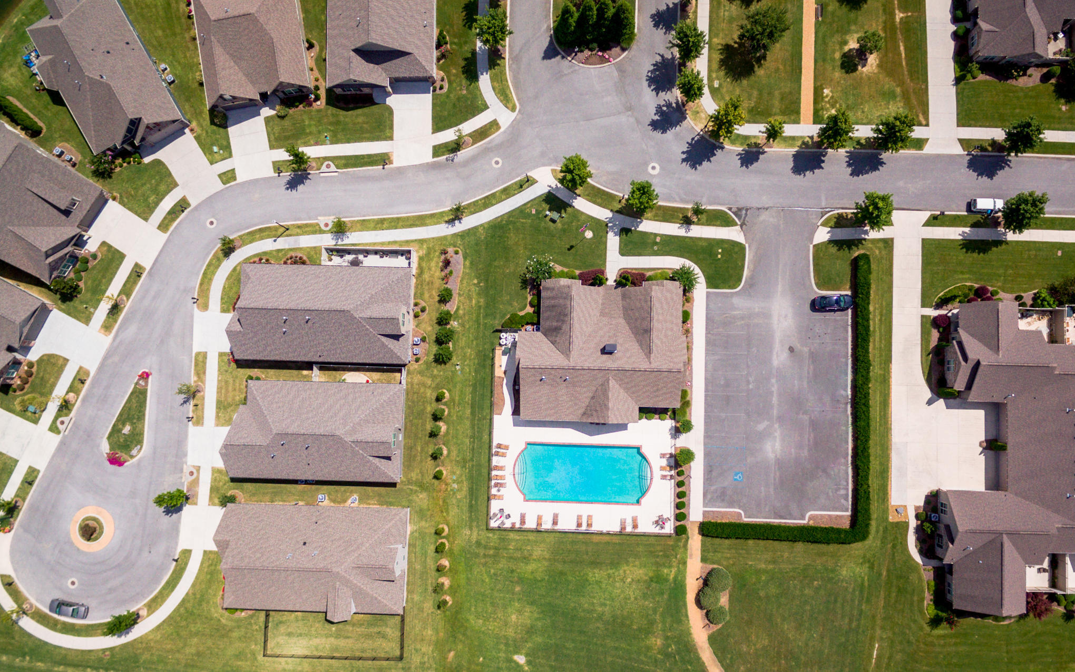
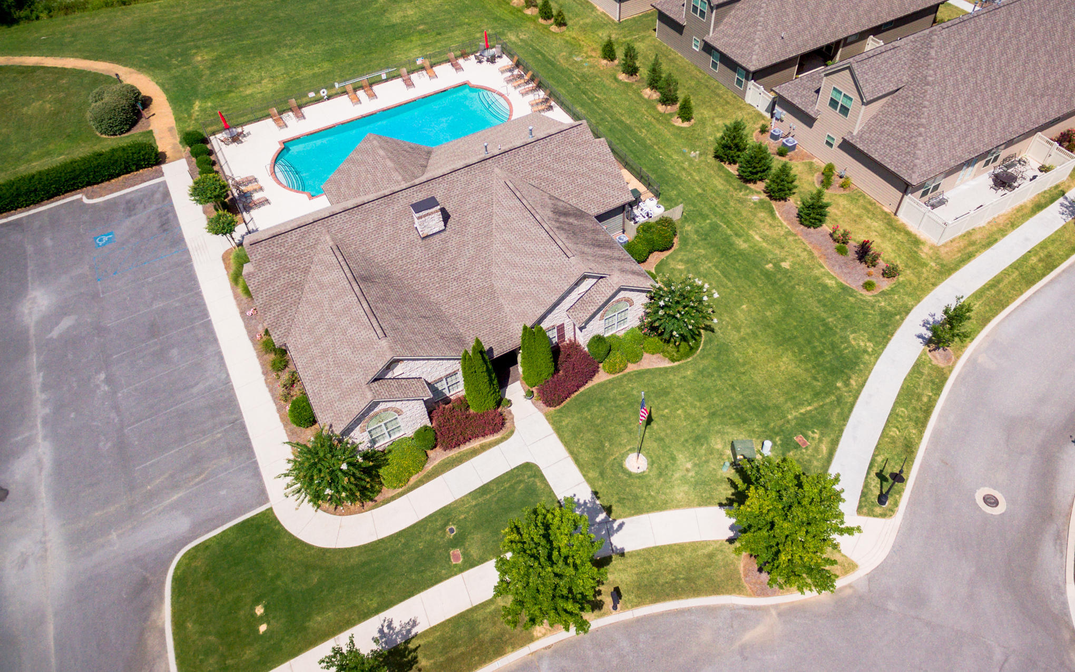
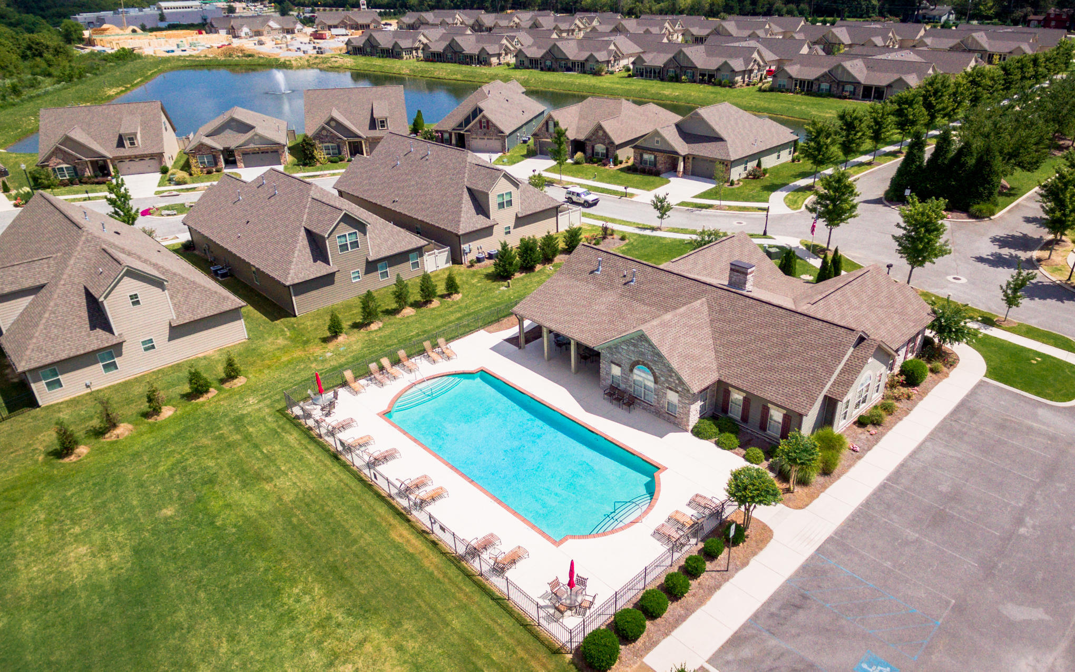
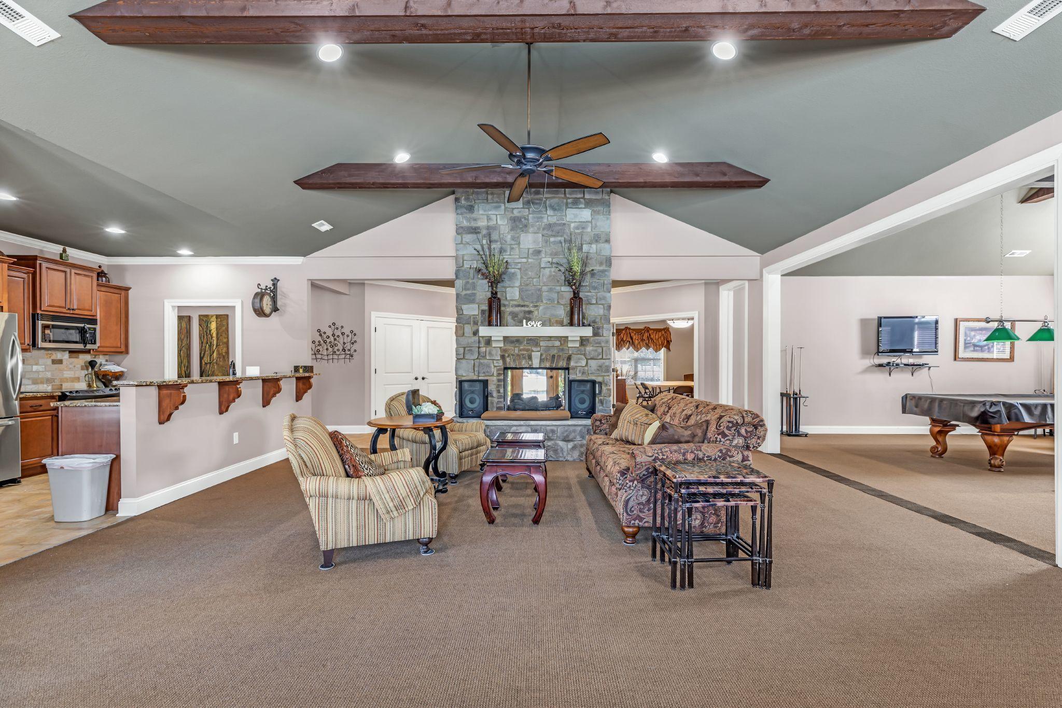
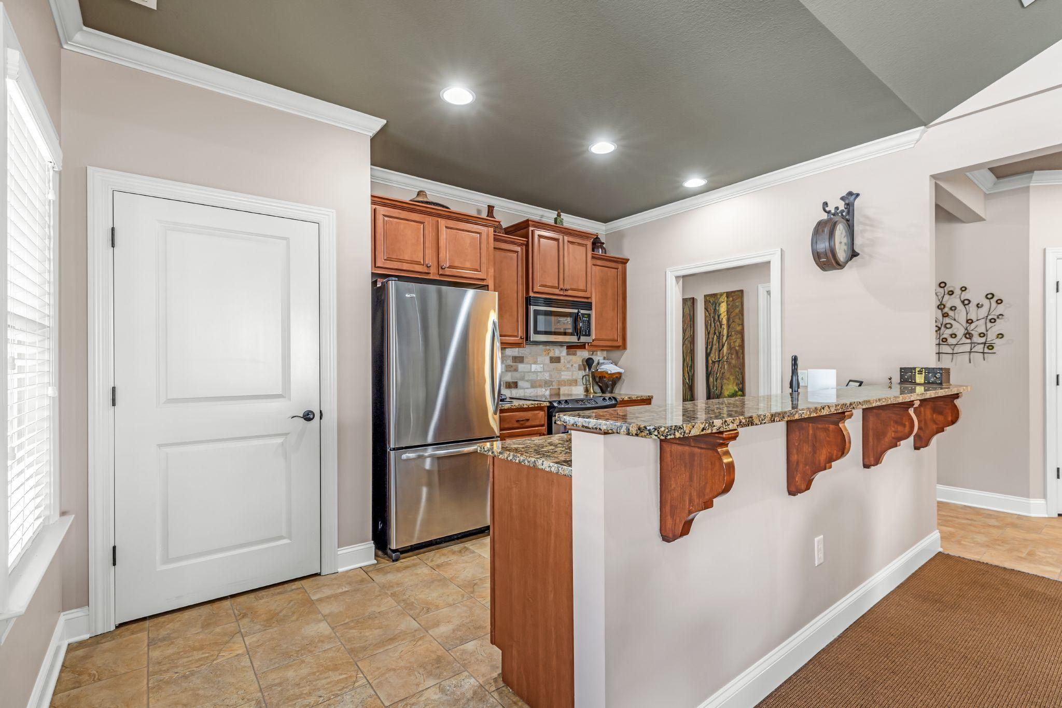
  • HOA AmenitiesCabana, Clubhouse, Fitness Center, Landscaping, Maintenance Grounds, Management, Meeting Room, Party Room, Pond Year Round, Pool
  • security FeaturesSmoke Detector(s)
  • other exterior FeaturesLighting, Rain Gutters

Financial

  • Sales Price$535,000
  • Real Estate Tax $1,855/yr
  • HOA $430/mo
image

Schedule a Showing

We would love to show you our beautiful property. Please select your preferred date and time below. An agent will be in touch shortly to confirm your appointment.

Schedule a Showing

We would love to show you our beautiful property. Please select your preferred date and time below. An agent will be in touch shortly to confirm your appointment.

Thank you for your interest in 1662 Sedgefield Drive, 7c, Ooltewah, TN 37363. We are reviewing your request and will be in touch shortly!

Mortgage Calculator

Estimate your monthly mortgage payment, including the principal and interest, property taxes, and HOA. Adjust the values to generate a more accurate rate.

All estimates are provided for informational purposes only. Actual amounts may vary.
$0,000 Your Payment 20 15 65
$0,000 Your Payment

37363

Explore

Work With Us

You deserve skilled, professional representation while working toward your real estate goals. Our real estate partners deliver this, along with deep-rooted local connections, helpful technology, and local leadership that advocates for your best interests.
Follow Us