







1131 Stringers Ridge Road, 5e
SEE ALL PHOTOS
1131 Stringers Ridge Road, 5e
Courtesy of Lore Conway, Real Estate Partners Chattanooga LLC,423-504-4339
For Sale

1131 Stringers Ridge Road, 5e

1131 Stringers Ridge Road, 5e, Chattanooga, TN 37405

$395,000
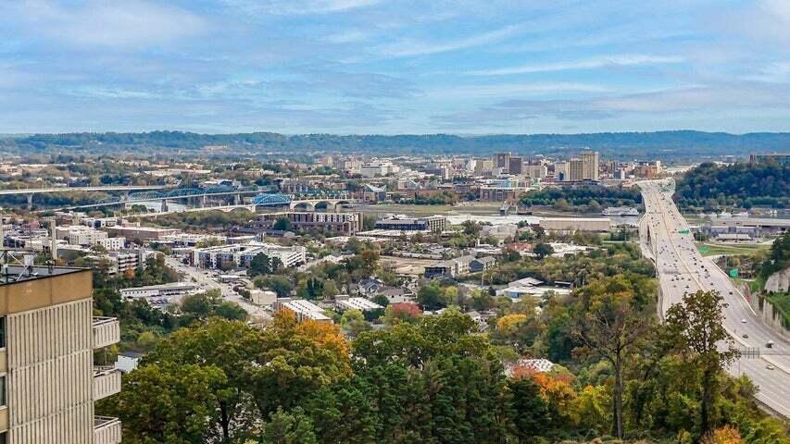
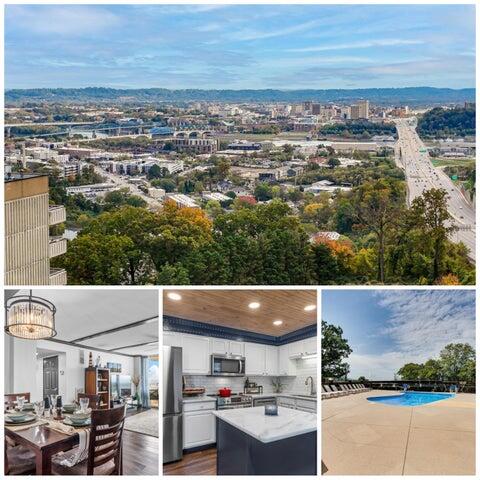
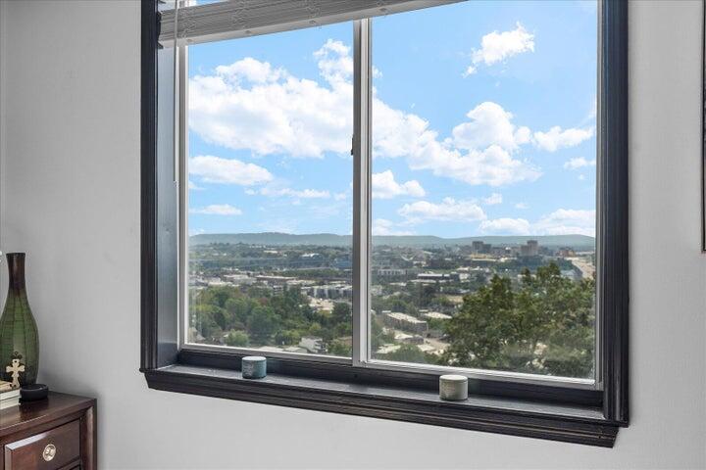
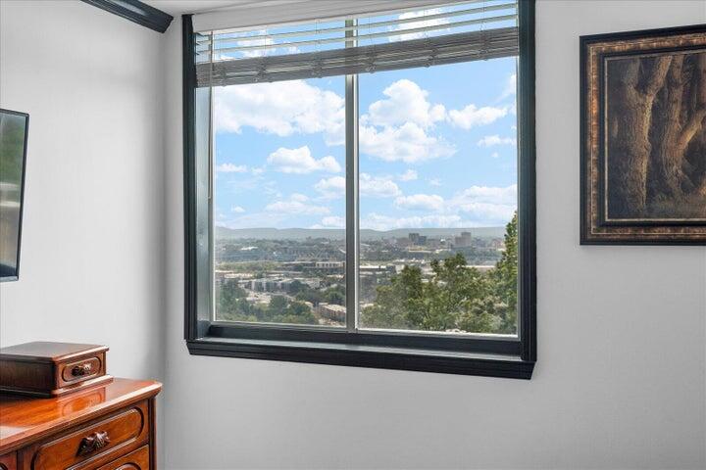
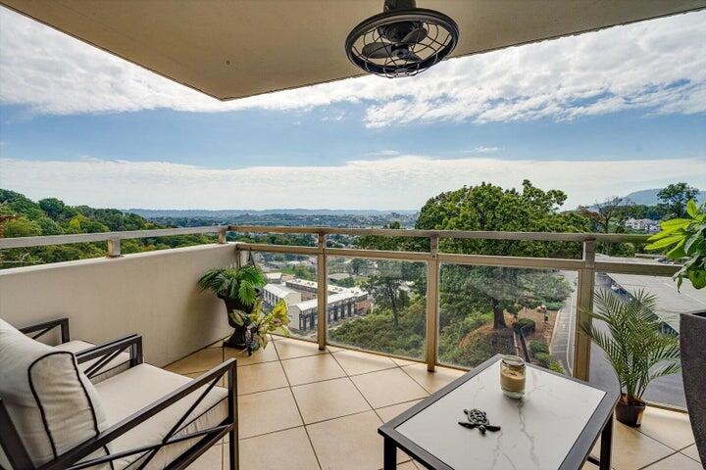
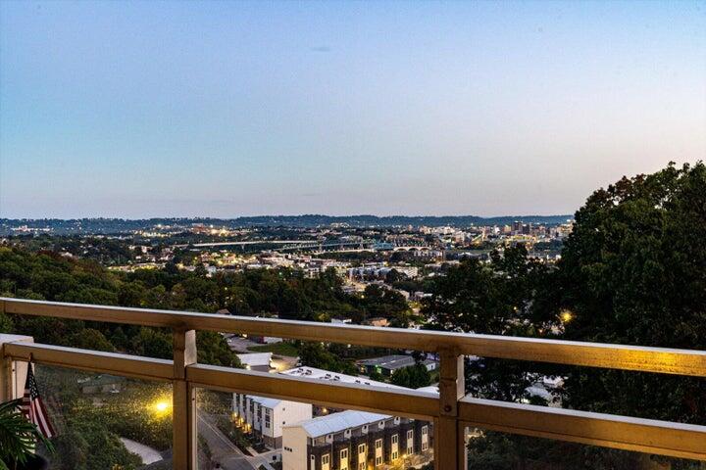
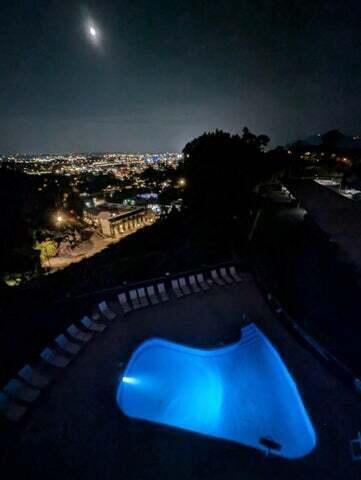
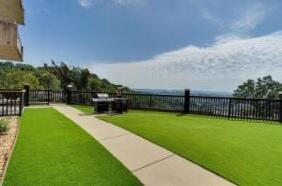
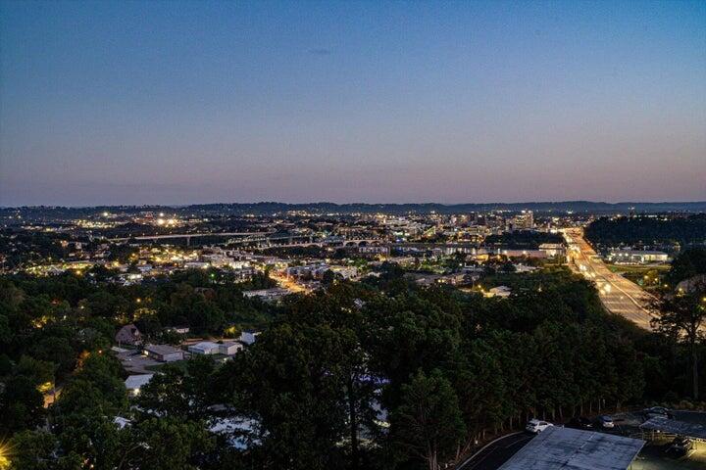
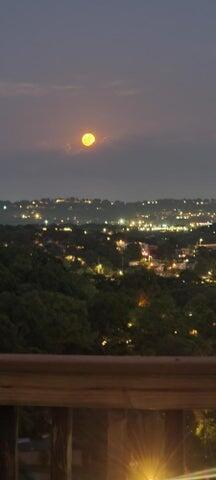
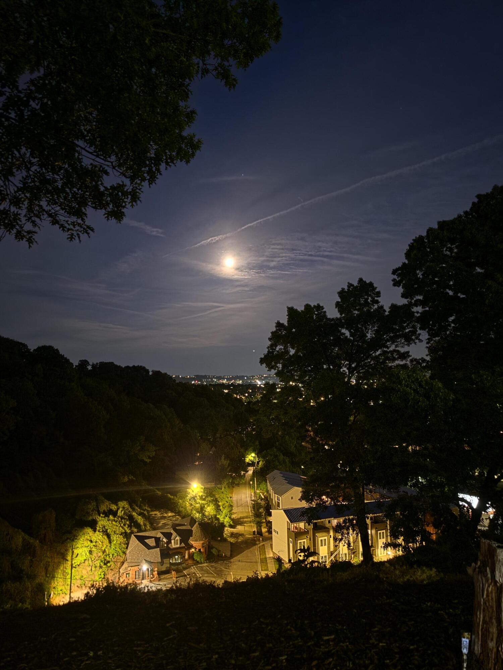
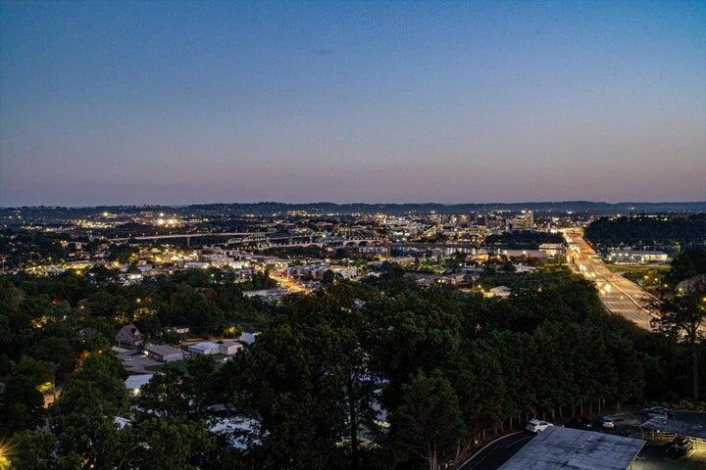
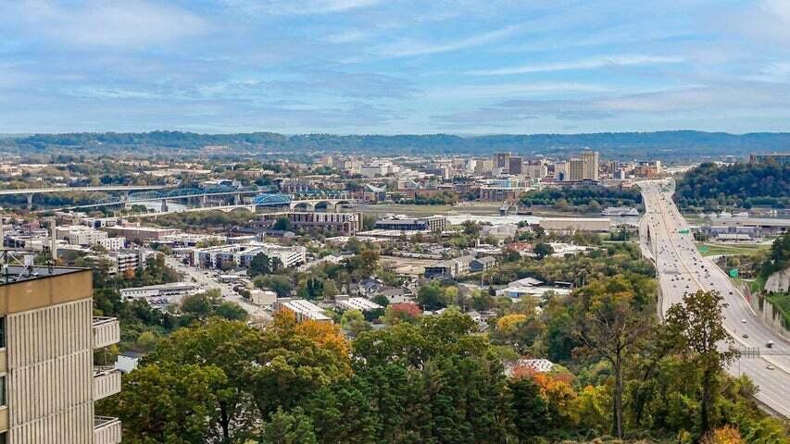
OPEN HOUSE SUNDAY 1 pm-3 pm Welcome to Condo 5E at The Pinnacle Condominium, where breathtaking views, modern style and maintenance-free living come together just minutes from Downtown Chattanooga. Set high above the city, enjoy sweeping city, riverfront and mountain views, beautiful changing scenery and even fireworks displays from your private balcony and the community's pool and turf lawn areas.

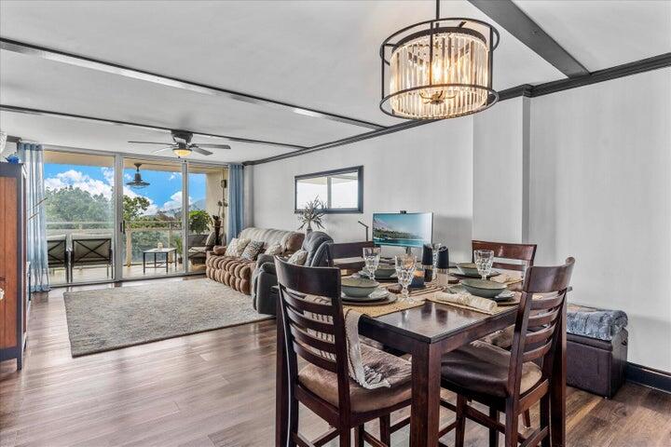
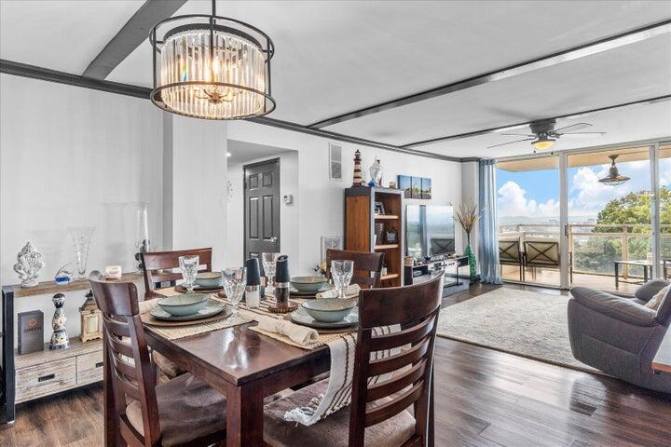
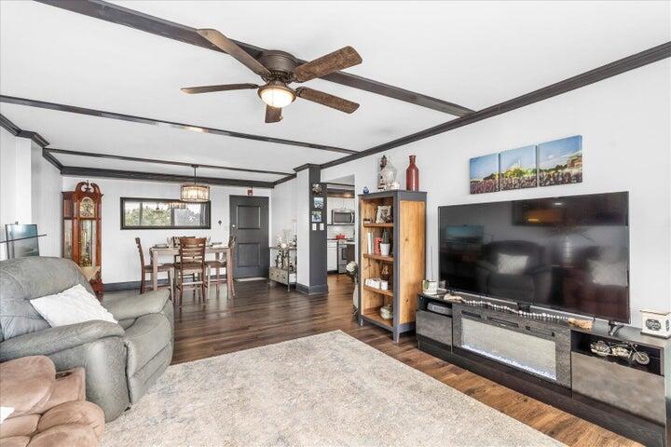
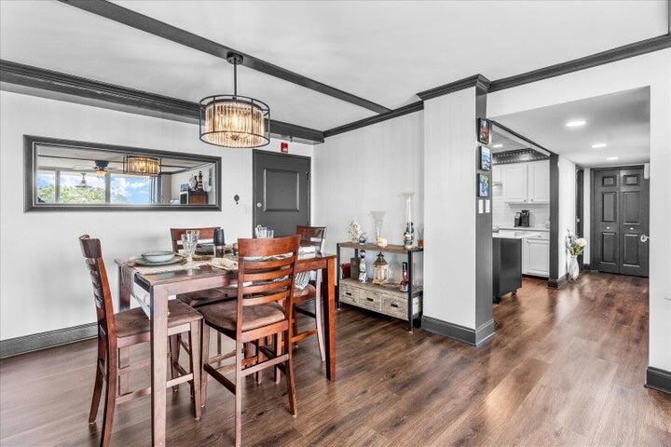
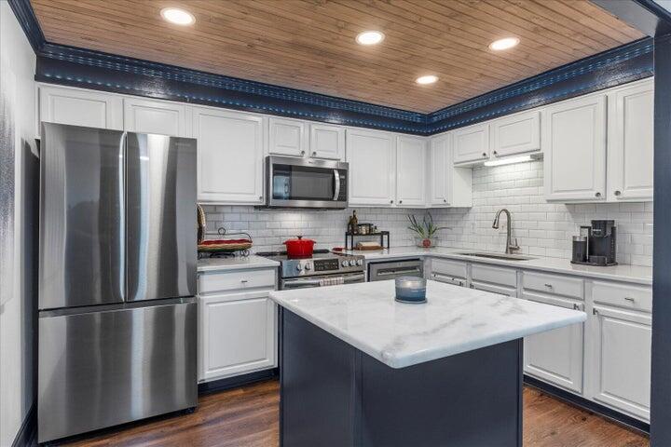
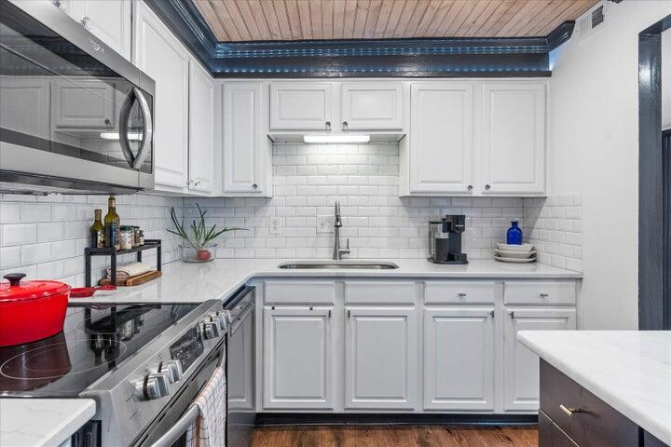
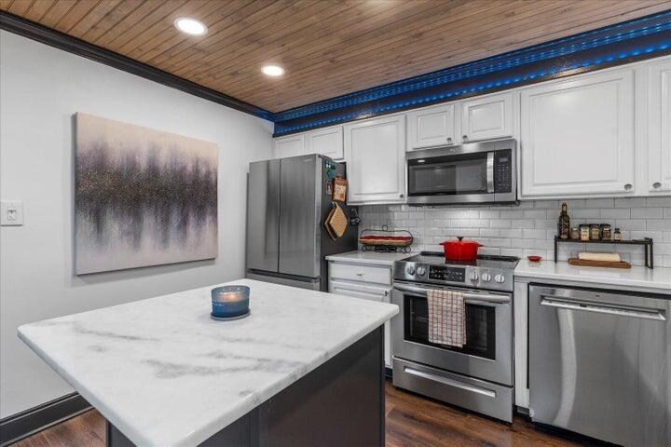
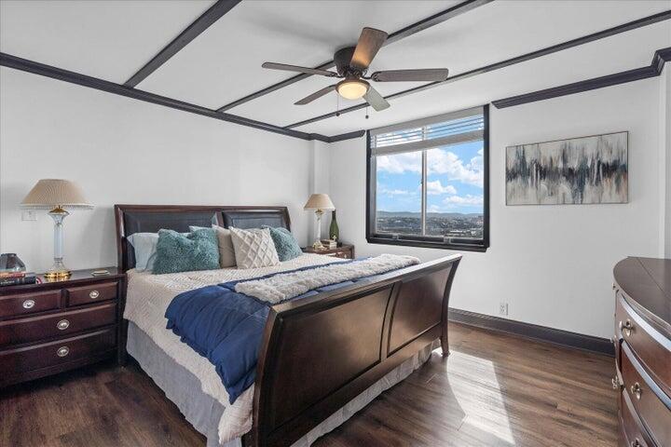
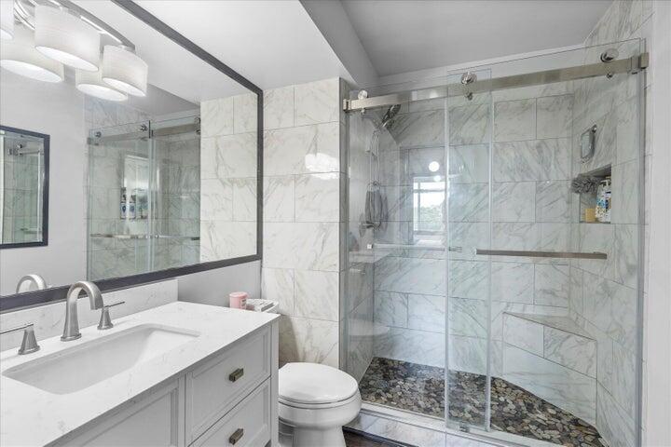
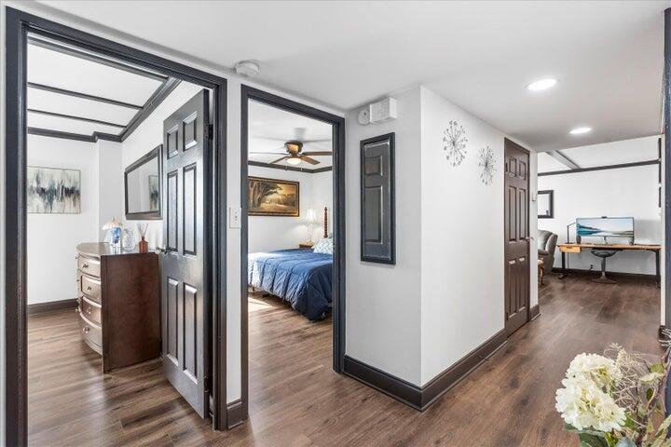
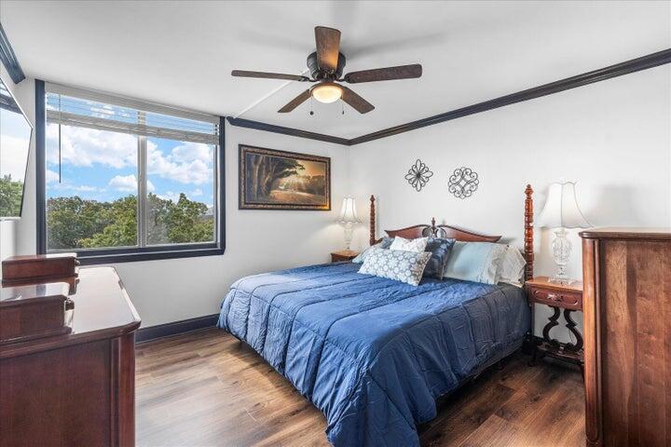
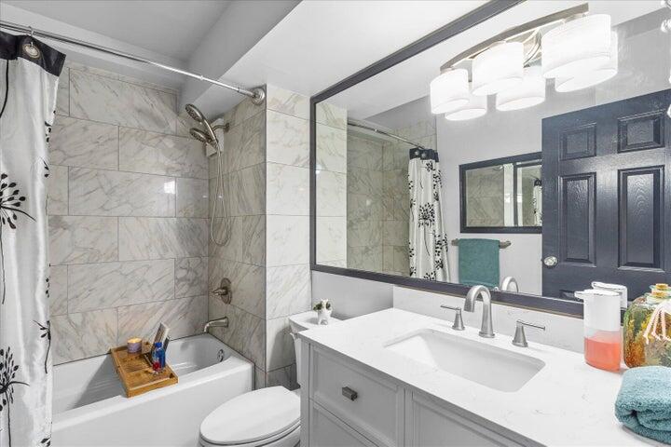
This renovated 2-bedroom, 2-bath condominium features a professionally designed modern interior and a spacious, inviting floor plan. The eat-in kitchen with a large island opens to a separate dining area, while the bright living room provides the perfect place to relax or entertain while enjoying the incredible views. Two generously sized bedrooms, two full bathrooms, and a private laundry closet with an all-in-one washer and dryer add comfort and convenience.

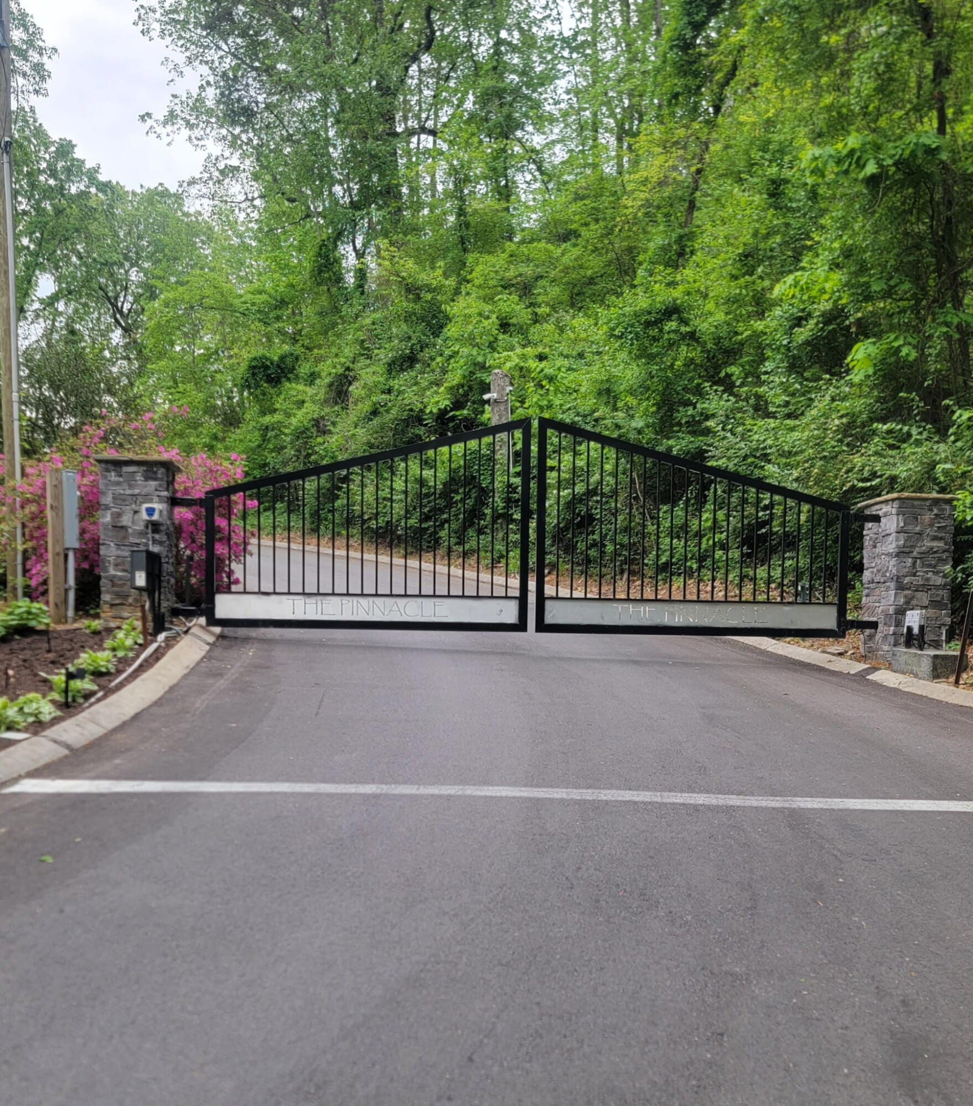
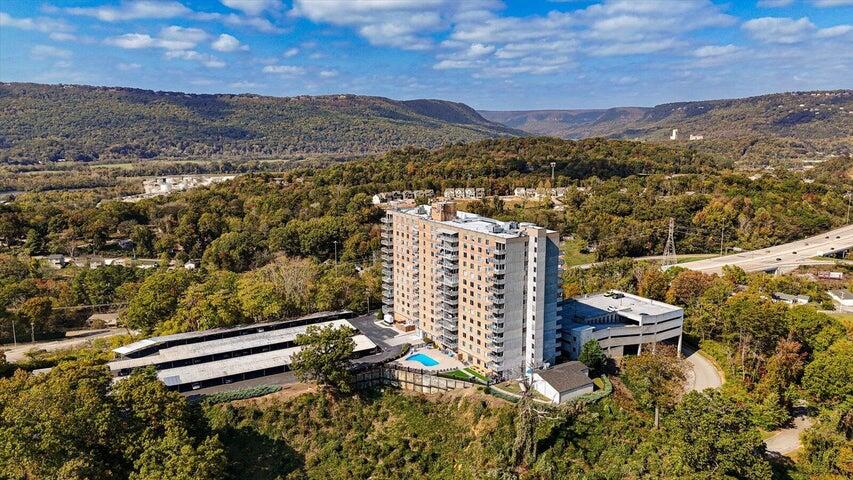
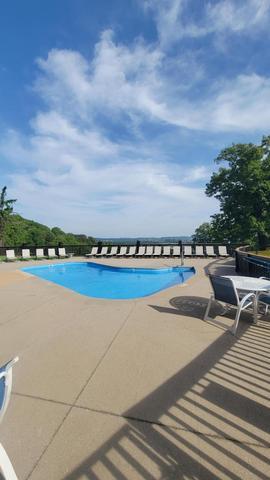
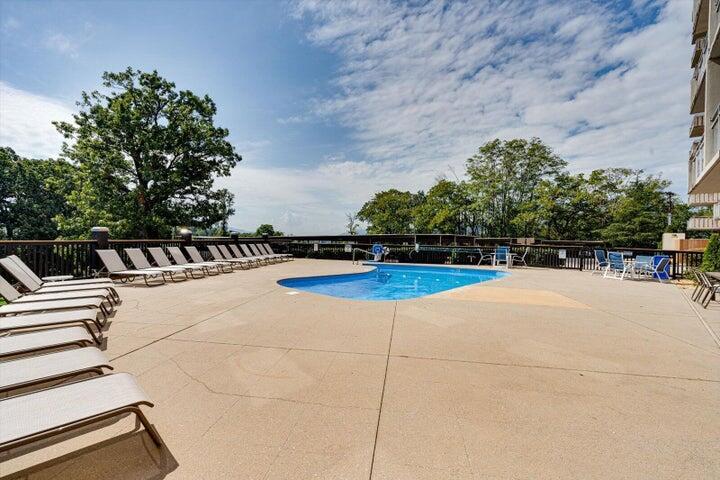
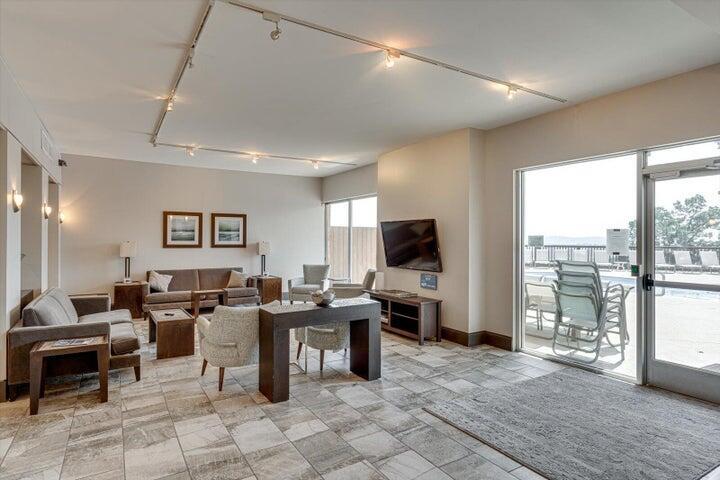
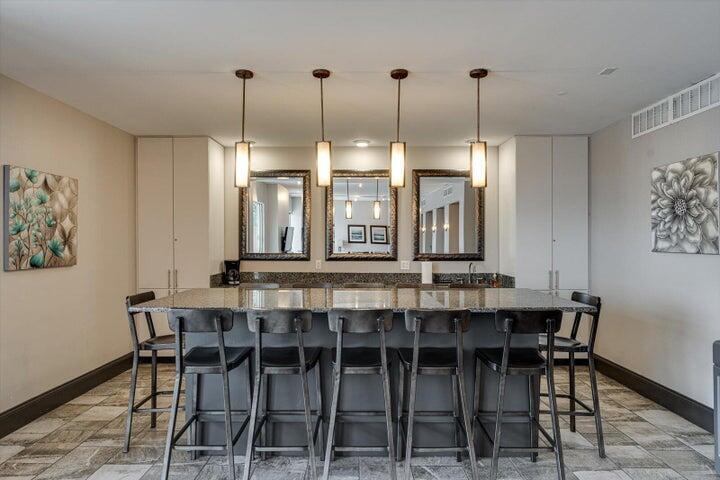
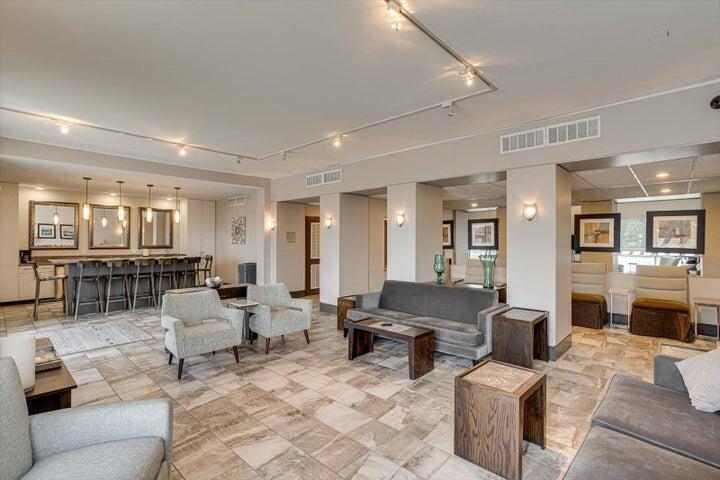
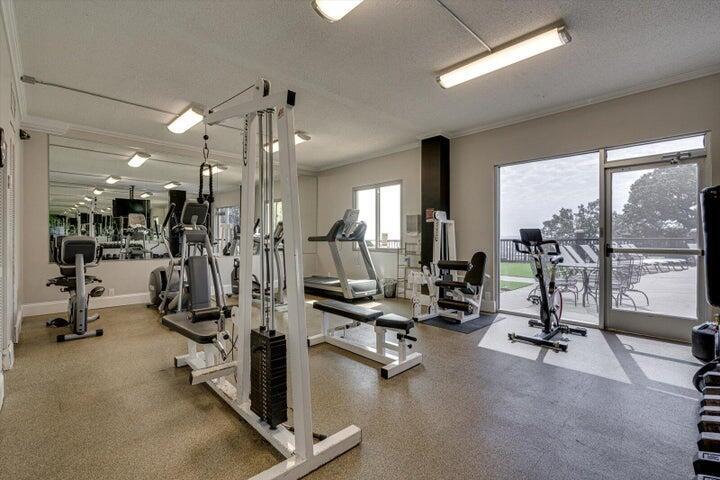
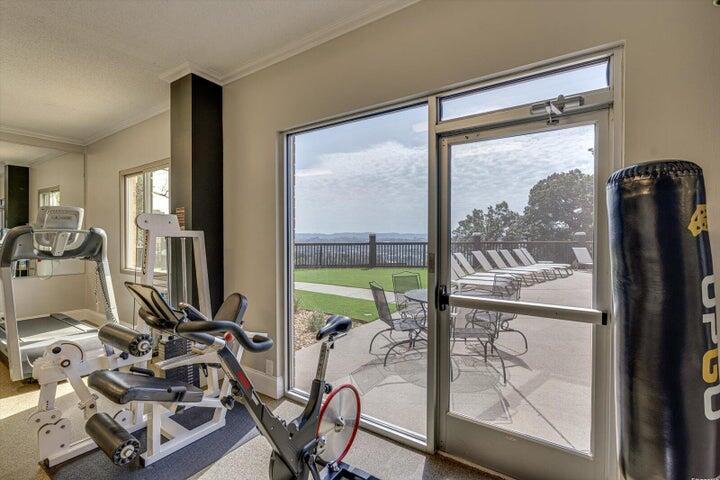
The Pinnacle offers a secure, gated environment with an impressive amenity package including a saltwater pool and patio, fitness center, clubhouse, movie theater, BBQ and picnic areas, laundry facilities on every floor, private storage locker, two assigned parking spaces plus guest parking and two designated pet-friendly areas. Monthly COA dues plus utilities are $517/month and include electric, water, sewer, pest control, trash and more.

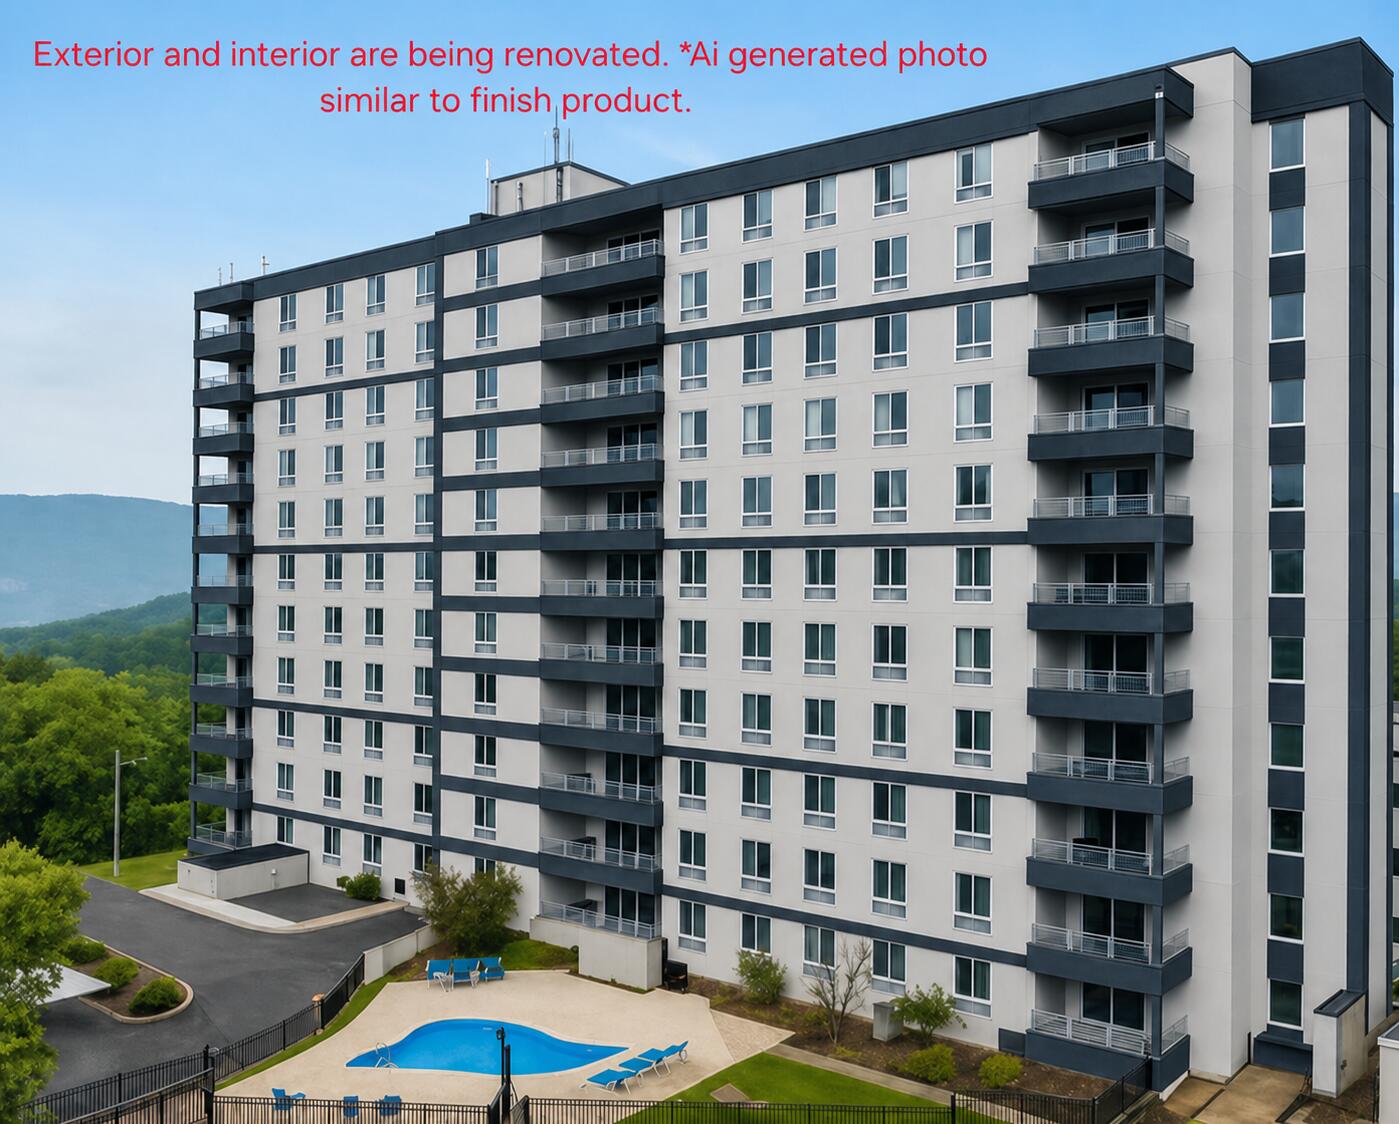
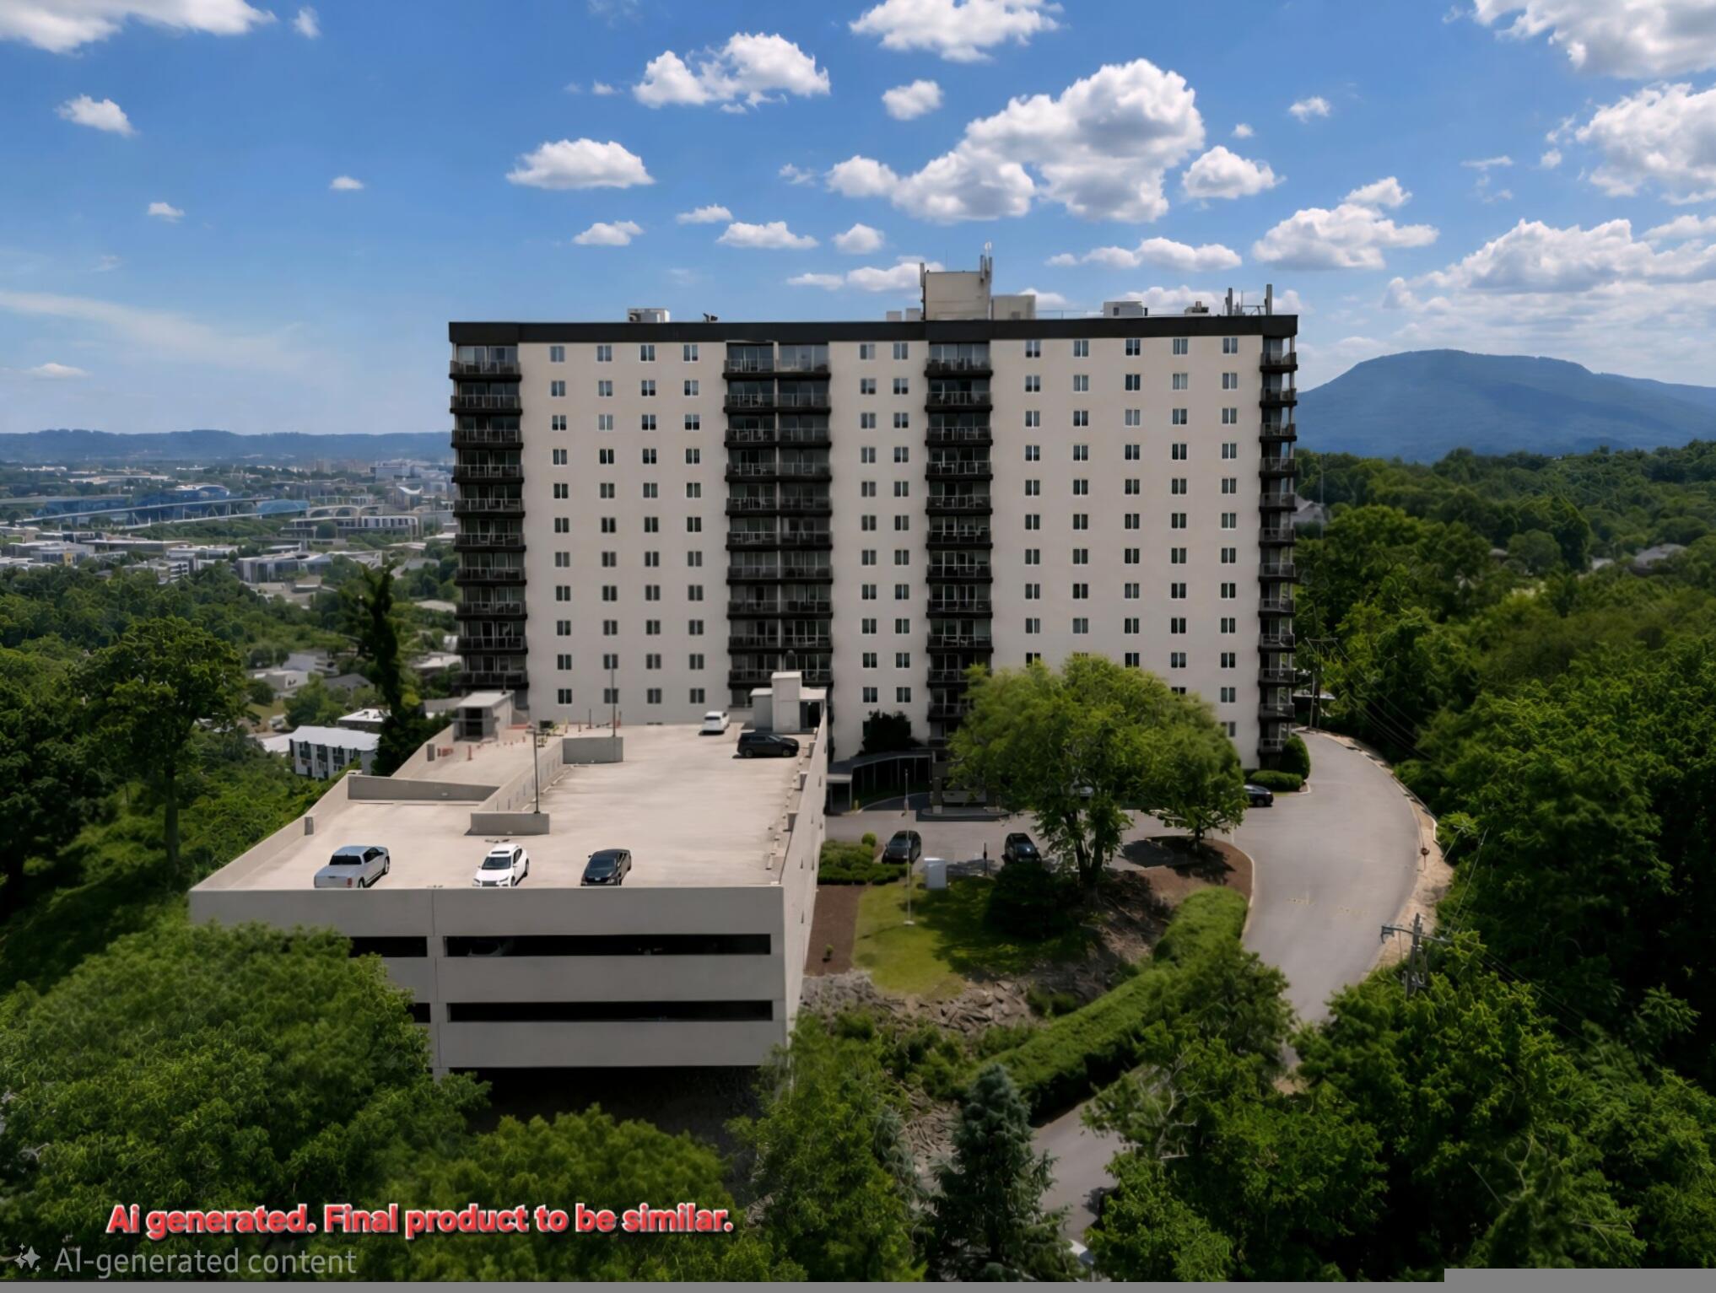
The Pinnacle is in an exciting period of transformation, with substantial capital improvements and ongoing interior and exterior renovations enhancing this iconic Chattanooga landmark. With improvements well underway, now is an exciting time to buy and secure your place at The Pinnacle as the community enters its next chapter.

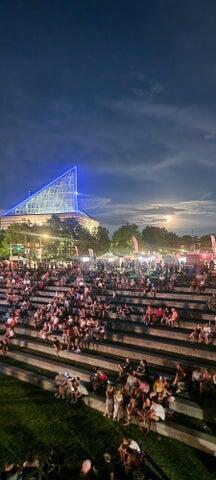
Ideally located minutes from Downtown Chattanooga's riverfront, dining, live music, shopping, parks and scenic trails. Stringers Ridge Park, a 92-acre wilderness park with approximately 7 miles of walking, hiking and mountain biking trails, is just a short walk away.
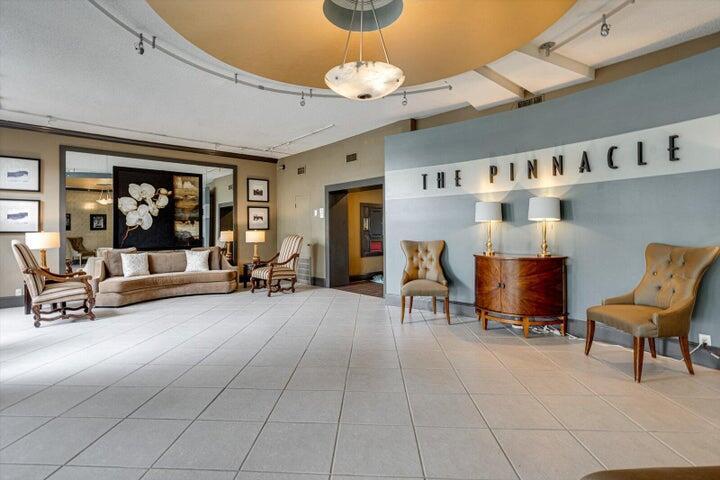
Renovated. Pet-friendly. Incredible views. Maintenance-free living. Schedule your tour. The Pinnacle has completed several significant upgrades, including two new elevators, improved climate control systems, an updated security and camera system, roof replacement in 2019, and enhanced fire safety improvements in 2025. Additional improvements include fresh modern exterior paint and refreshed interior hallways and lobby started and to be completed in 2026.
Schedule your private showing today and experience elevated city living at The Pinnacle.

8/30/2026 1:00PM - 3:00PM EDT

2
beds

2
baths

1,175 Sq.Ft. LIVING AREA

Lore Conway

Lore Conway

Features & Amenities

Interior

  • total bedrooms2
  • Total bathrooms2
  • full bathrooms2
  • Laundry room Common Area, Electric Dryer Hookup, In Hall, In Unit, Inside, Laundry Closet, Laundry Room, Lower Level, Main Level, Multiple Locations, Washer Hookup
  • Flooring Luxury Vinyl
  • APPLIANCES Water Heater, Washer/Dryer, Stainless Steel Appliance(s), Self Cleaning Oven, Refrigerator, Microwave, Ice Maker, Free-Standing Refrigerator, Free-Standing Electric Range, Exhaust Fan, Dishwasher
  • other interior Features Breakfast Nook, Ceiling Fan(s), Chandelier, Crown Molding, Eat-in Kitchen, Granite Counters, High Speed Internet, Kitchen Island, Pantry, Recessed Lighting, Separate Dining Room, Smart Camera(s)/Recording, Soaking Tub, Storage, Tub/shower Combo, Walk-In Closet(s)

Area & Lot

  • Status For Sale
  • OPEN HOUSE

    8/30/2026 1:00PM - 3:00PM EDT

  • Living Area1,175 Sq.Ft.
  • Total Area1,175 Sq.Ft.
  • MLS® ID1533858
  • TypeCondo
  • YEAR BUILT1974
  • Neighborhood37405
  • Architecture StylesContemporary
  • View DescriptionBridge(s), City, City Lights, Downtown, Garden, Hills, Lake, Marina, Mountain(s), Panoramic, Pool, Ridge, River, Skyline, Trees/Woods, Valley, Water
  • Elementary SchoolRed Bank Elementary
  • Middle SchoolRed Bank Middle
  • High SchoolRed Bank High School

Exterior

  • STORIES1
  • Garage Space1.0
  • water SourcePublic
  • utilitiesCable Available, Electricity Available, Electricity Connected, Natural Gas Not Available, Phone Available, Sewer Connected, Water Available, Water Connected, Underground Utilities
  • PoolAssociation, Fenced, In Ground, Outdoor Pool, Private, Salt Water
  • roofRubber
  • lot featuresBack Yard, City Lot, Gentle Sloping, Landscaped, Level, Near Public Transit, Paved, Sprinklers In Front, Sprinklers In Rear, Views
  • parkingAsphalt, Assigned, Circular Driveway, Community Structure, Concrete, Driveway, Electric Vehicle Charging Station(s), Garage, Gated, Kitchen Level, Parking Lot
  • HEAT TYPEElectric, Other
  • AIR CONDITIONINGElectric, Other
  • sewerPublic Sewer
  • SubstructureBlock
  • Disability FeaturesAccessible Approach with Ramp, Accessible Bedroom, Accessible Central Living Area, Accessible Closets, Accessible Common Area, Accessible Doors, Accessible Elevator Installed, Accessible Entrance, Accessible Full Bath, Accessible Hallway(s), Accessible Washer/Dryer, Adaptable Bathroom Walls, Reinforced Floors, Safe Emergency Egress from Home, Other
  • HOA AmenitiesBarbecue, Car Wash Area, Clubhouse, Dog Park, Electricity, Elevator(s), Fitness Center, Gated, Hot Water, Landscaping, Laundry, Maintenance, Maintenance Grounds, Maintenance Structure, Management, Meeting Room, Parking, Party Room, Picnic Area, Pool, Recreation Room, Security, Storage, Trash
  • security Features24 Hour Security, Building Security, Carbon Monoxide Detector(s), Fire Alarm, Fire Escape, Fire Sprinkler System, Firewall(s), Gated Community, Key Card Entry, Security Lights, Smoke Detector(s), Varies By Unit
  • other exterior FeaturesBalcony, Lighting

Financial

  • Sales Price$395,000
  • Real Estate Tax $1,898/yr
  • HOA $486/mo
image

Schedule a Showing

We would love to show you our beautiful property. Please select your preferred date and time below. An agent will be in touch shortly to confirm your appointment.

Schedule a Showing

We would love to show you our beautiful property. Please select your preferred date and time below. An agent will be in touch shortly to confirm your appointment.

Thank you for your interest in 1131 Stringers Ridge Road, 5e, Chattanooga, TN 37405. We are reviewing your request and will be in touch shortly!

Mortgage Calculator

Estimate your monthly mortgage payment, including the principal and interest, property taxes, and HOA. Adjust the values to generate a more accurate rate.

All estimates are provided for informational purposes only. Actual amounts may vary.
$0,000 Your Payment 20 15 65
$0,000 Your Payment

37405

Explore

Work With Us

You deserve skilled, professional representation while working toward your real estate goals. Our real estate partners deliver this, along with deep-rooted local connections, helpful technology, and local leadership that advocates for your best interests.
Follow Us